





30 Delaney Drive, BAULKHAM HILLS
overview
-
1P0481
-
House
-
Sold
-
812 sqm
-
5
-
3
-
3
Description
SOLD by First Choice Realty NSW 9899 1222
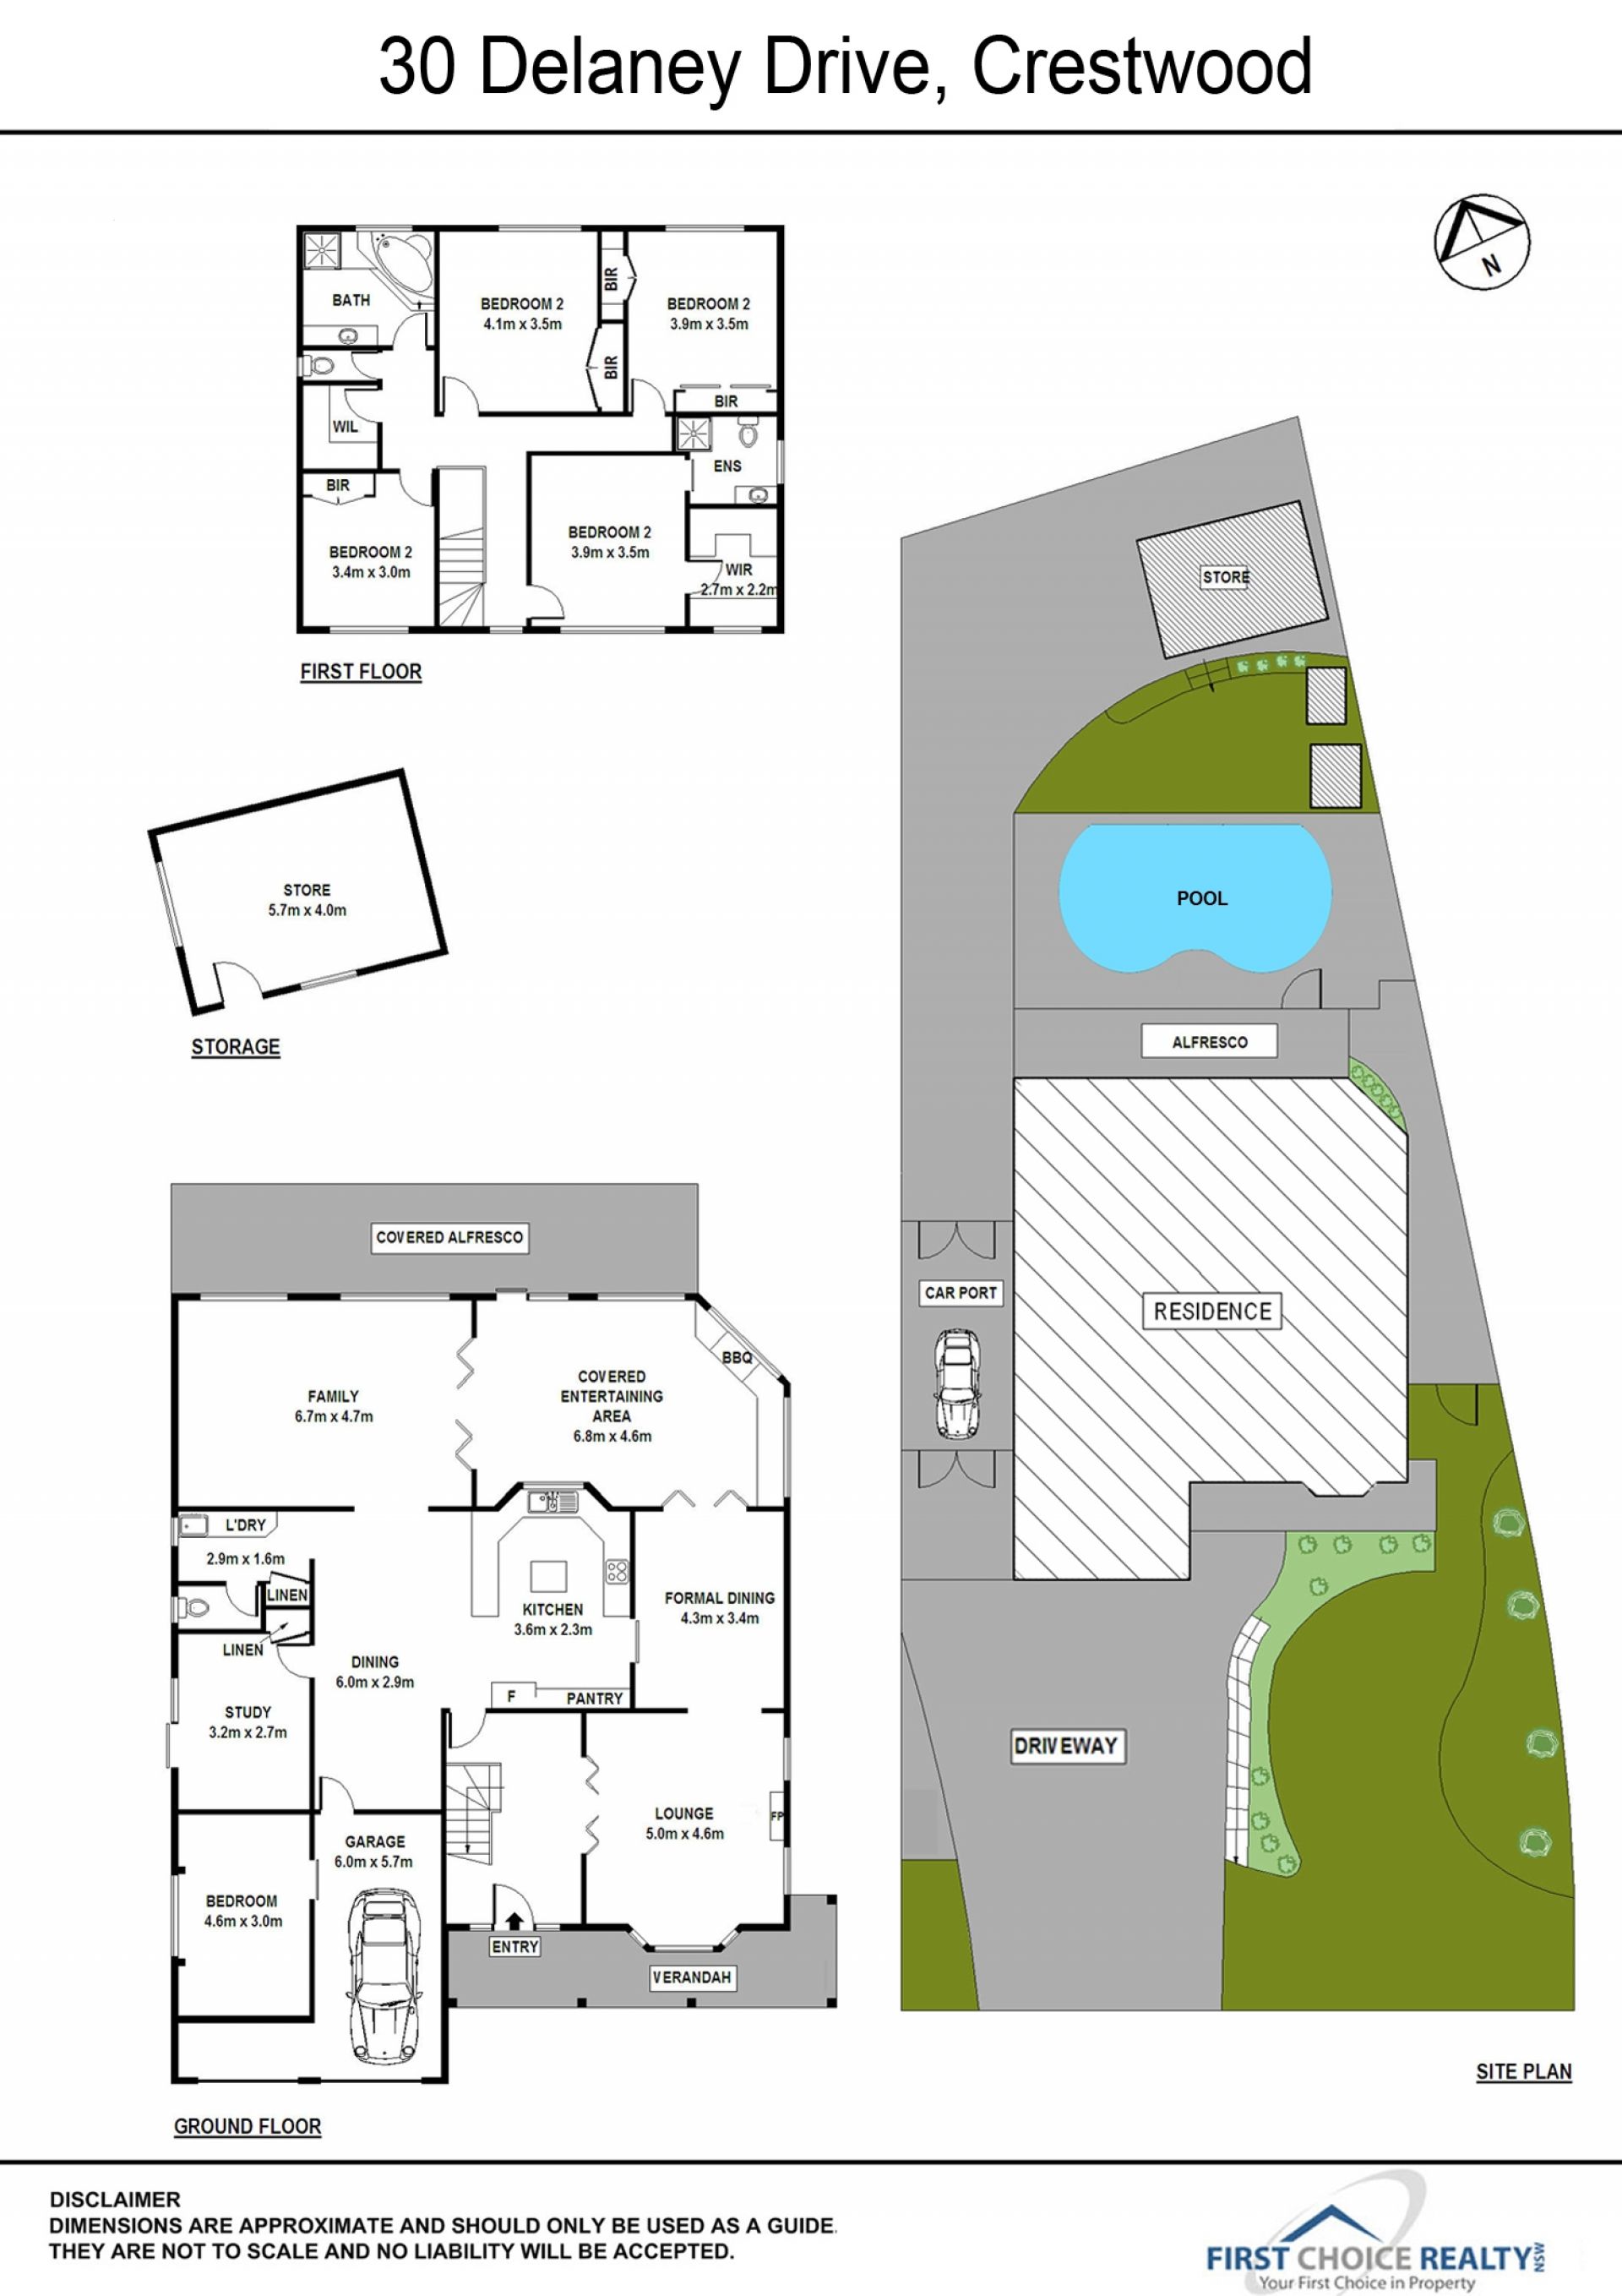
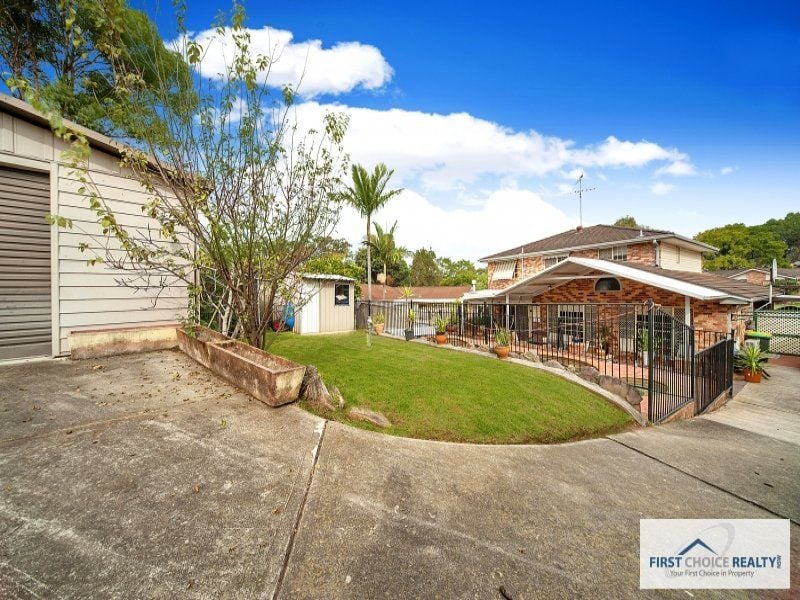
Nestled in Crestwood overlooking local reserve, this architecturally designed 5 bedroom family home offers a versatile floor plan, with an abundance of open plan living areas. This home has many features that will suit any family;
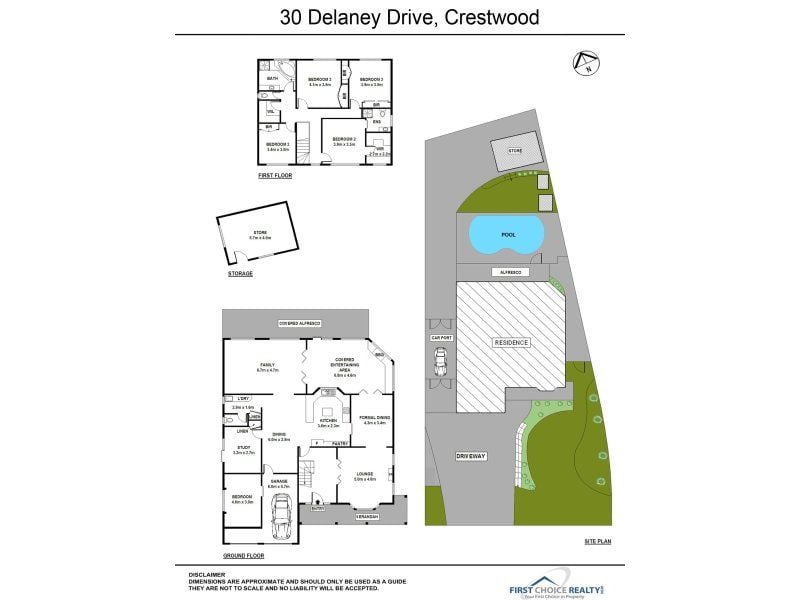
5 double bedrooms
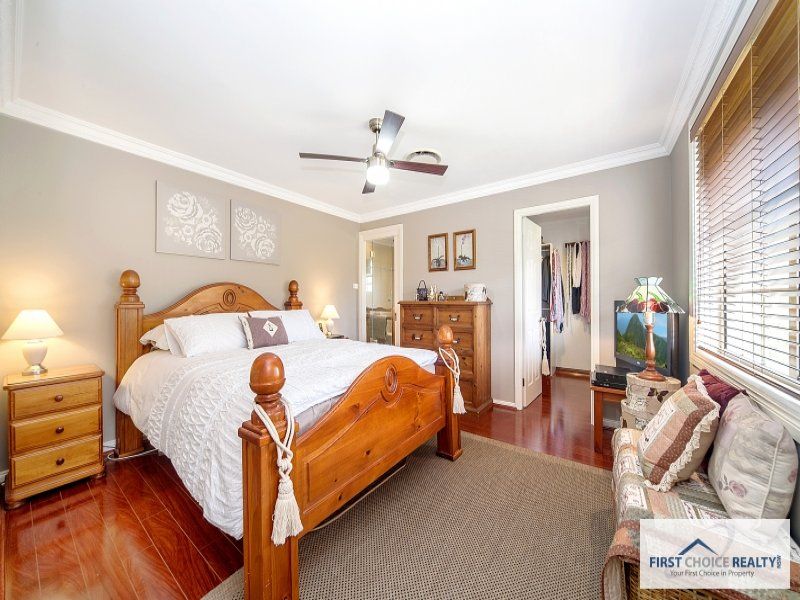
Master bedroom with walk in robe, en suite
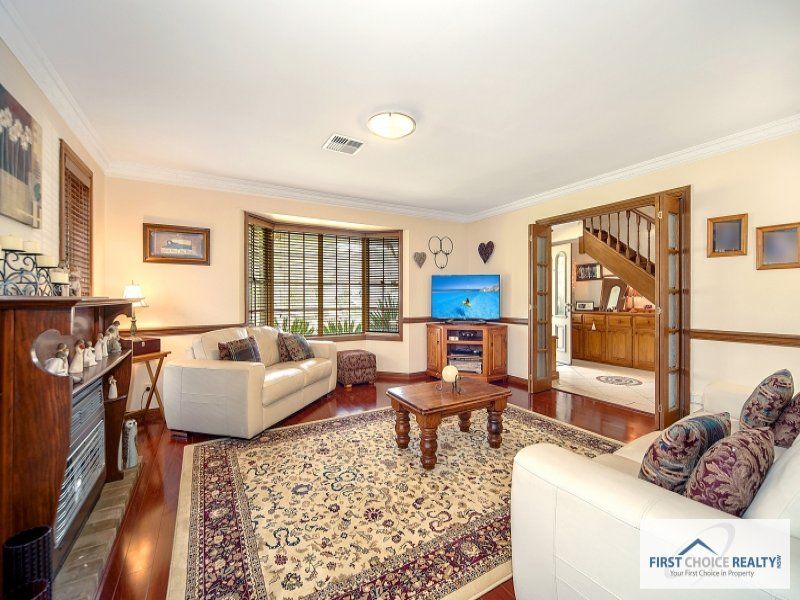
Separate formal lounge and dining area with gas fire place
Huge Tasmanian oak kitchen with island bench and ample storage areas
Separate dining area
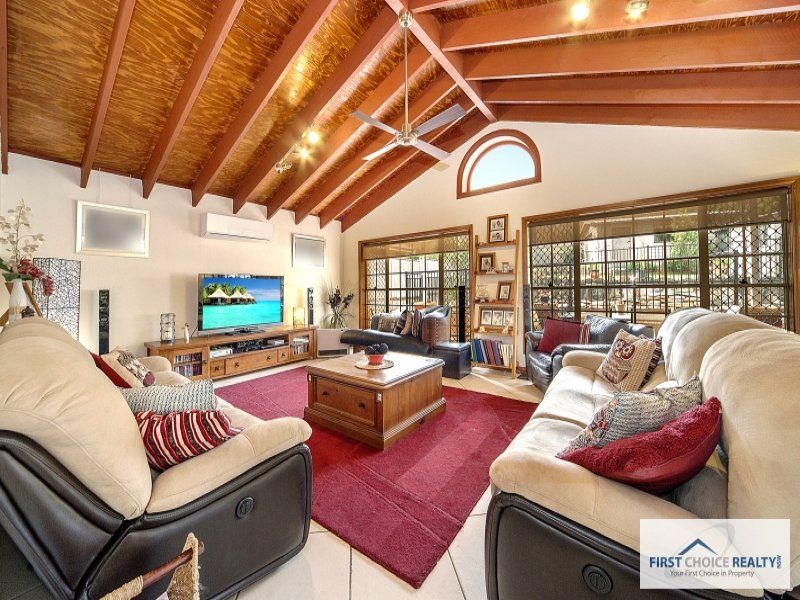
Huge rumpus room ideal for cinema room with high pitched ceiling
Additional large indoor entertainment area with built in BBQ
5th bedroom/ Study downstairs with access to bathroom
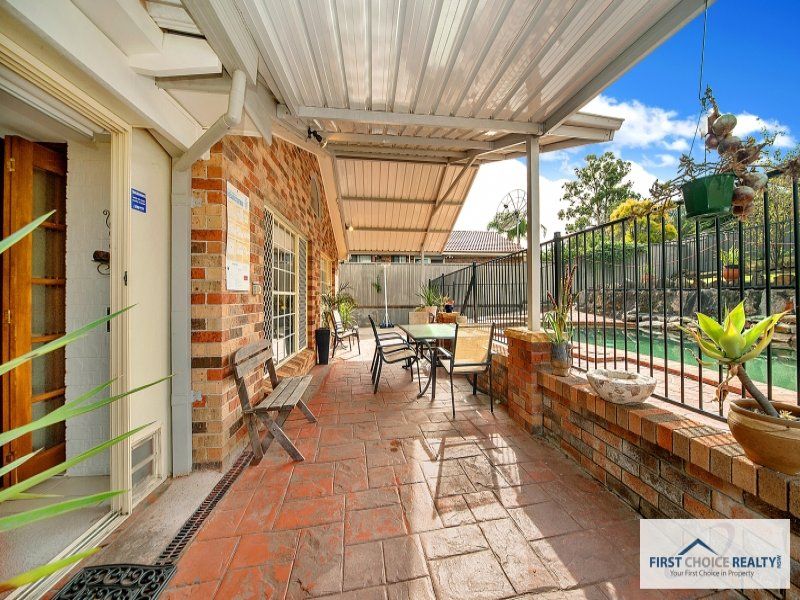
Private sundrenched outdoor entertainment area
Sparkling In ground swimming pool
New eco-drive pool pump and new salt water chlorinator
Double garage with one side converted into a bedroom
Double side carport with driveway access to a single garage at the rear of the property
Ultra private low maintenance back yard with large shed with 3phase power
Other features include
Close to school local primary & high schools
Easy access to transport
Fire place
Ducted reverse cycle air conditioning
New split system for the large family room and indoor BBQ area
Ducted vacuum
10 min drive to proposed train station
gallery