




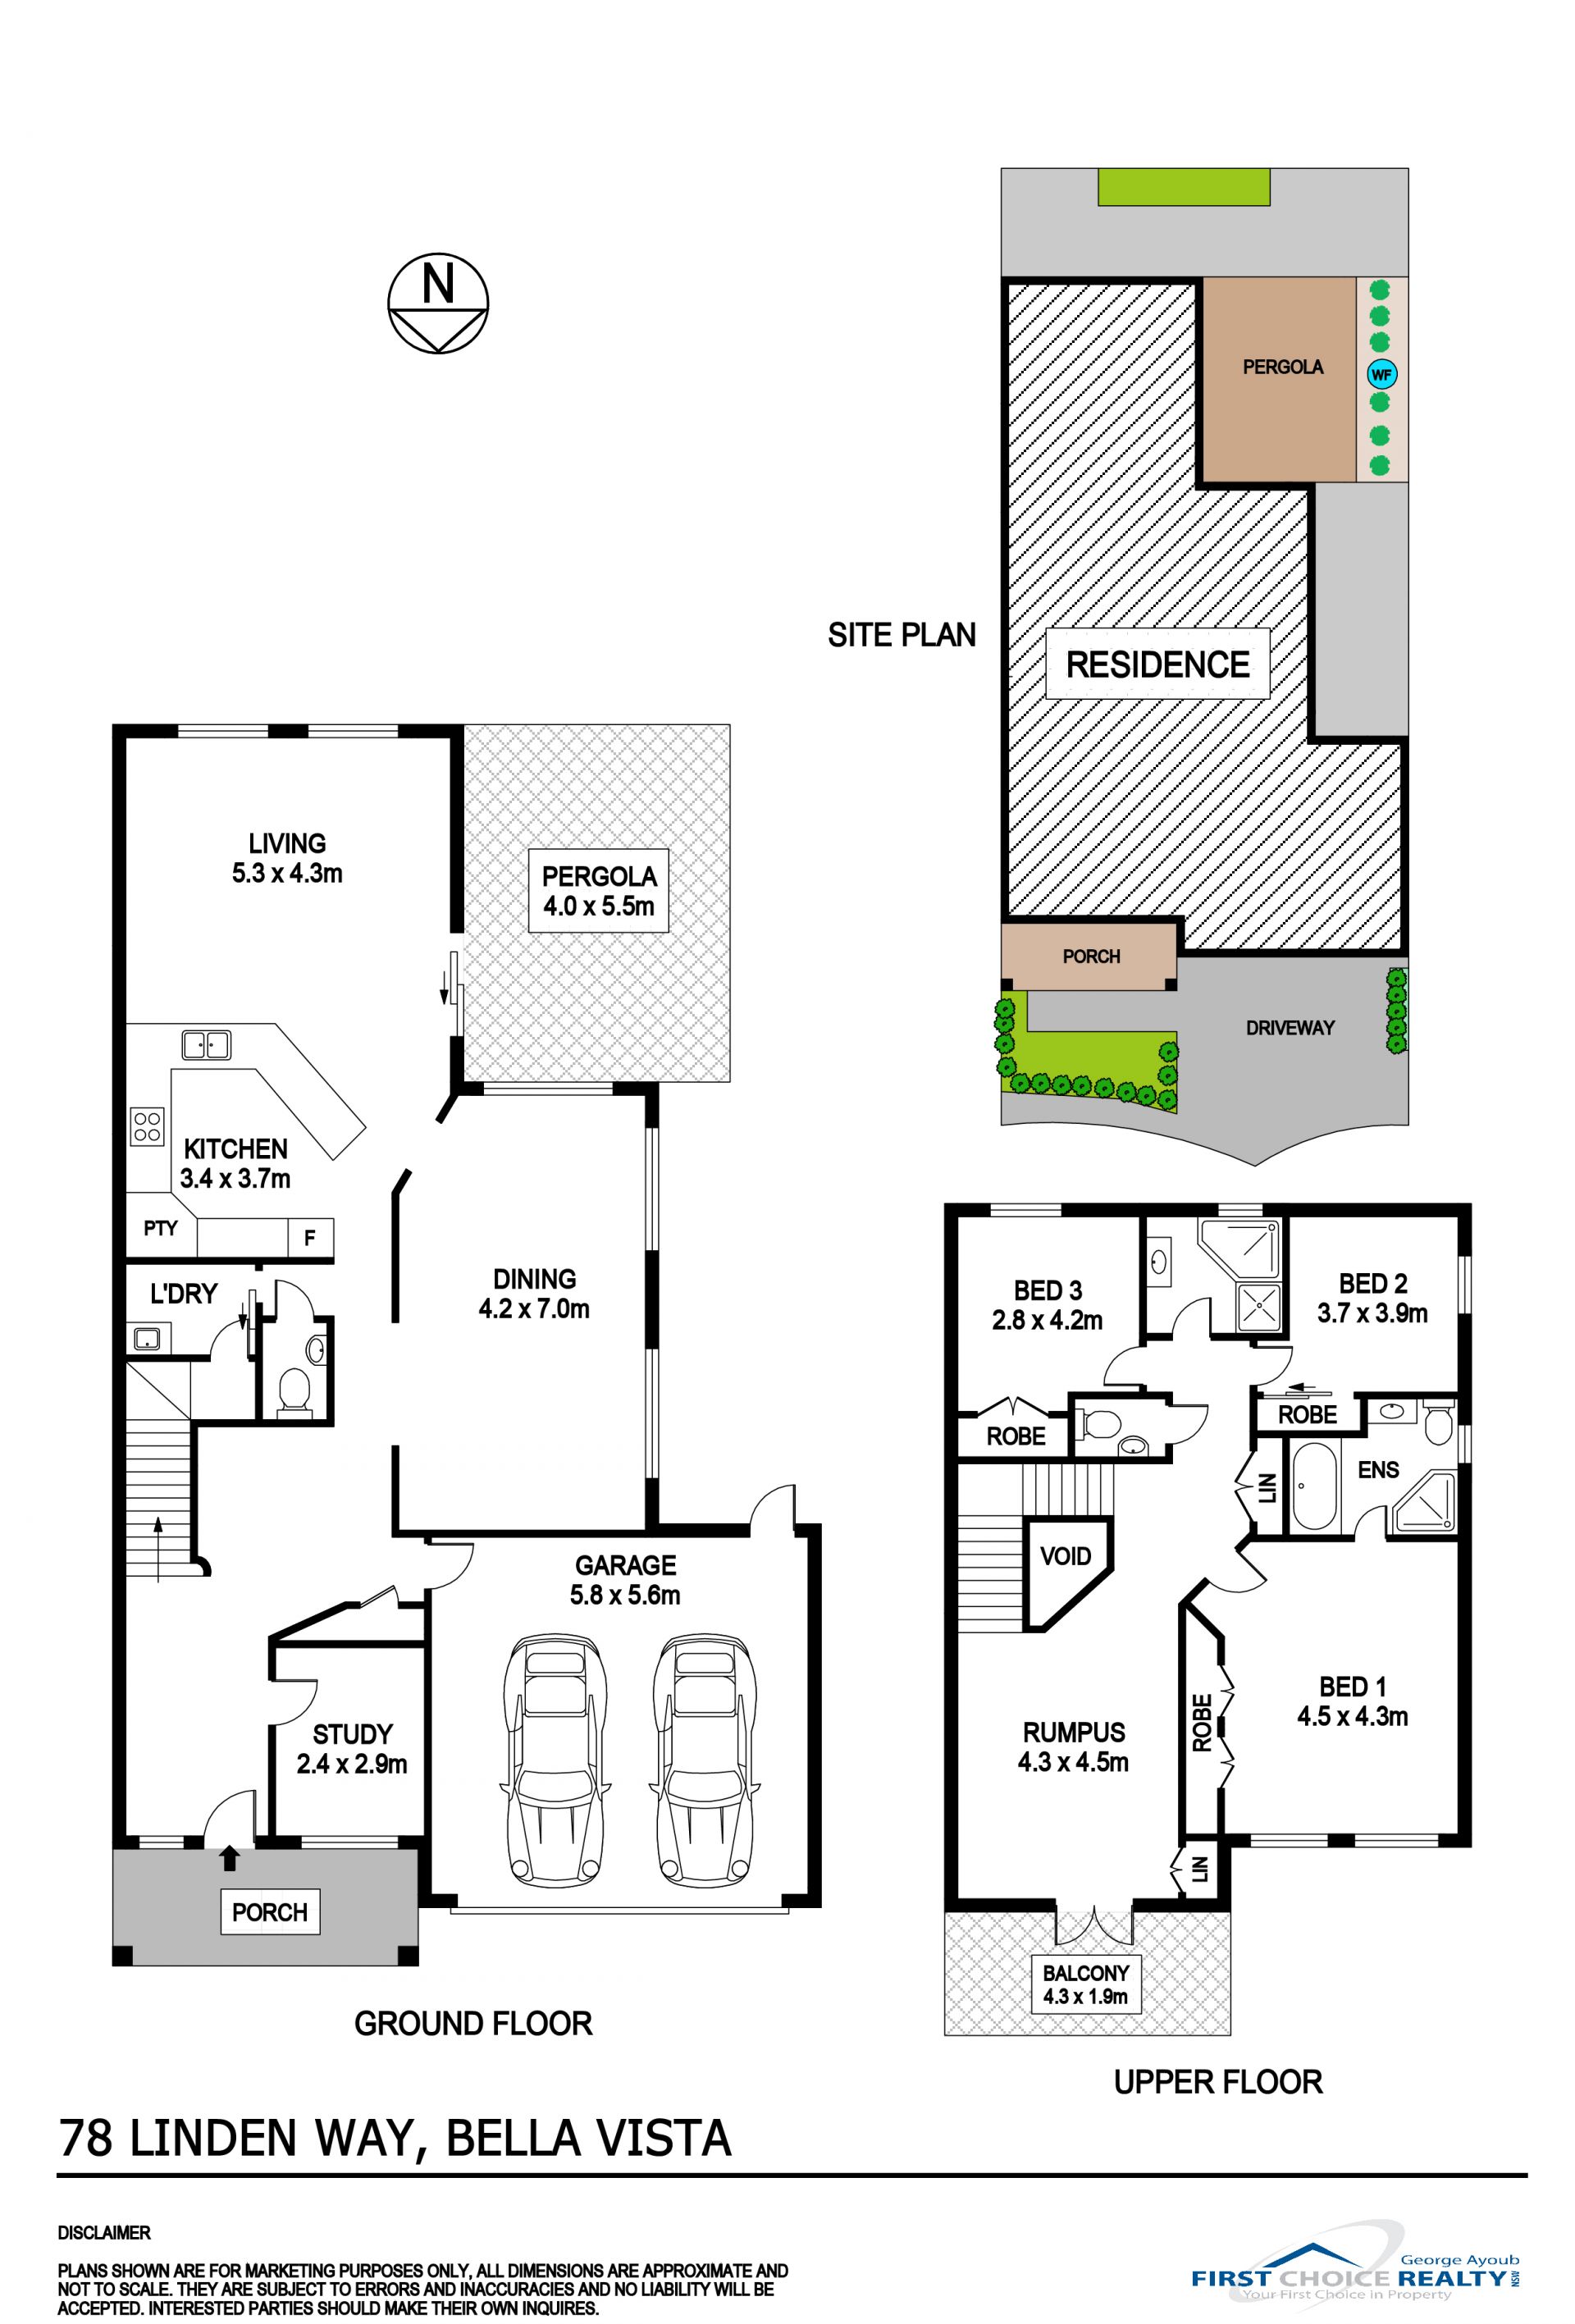
78 Linden Way, Bella Vista
overview
-
1P0563
-
House
-
Sold
-
3
-
2
-
2
Description
Sold by First Choice Realty NSW 0298991222
Positioned on the high side of the street and backing a permanent reserve in prestigious LINDENWOOD ESTATE, is this well presented stunning residence with an abundance of generous open plan living areas
Featuring
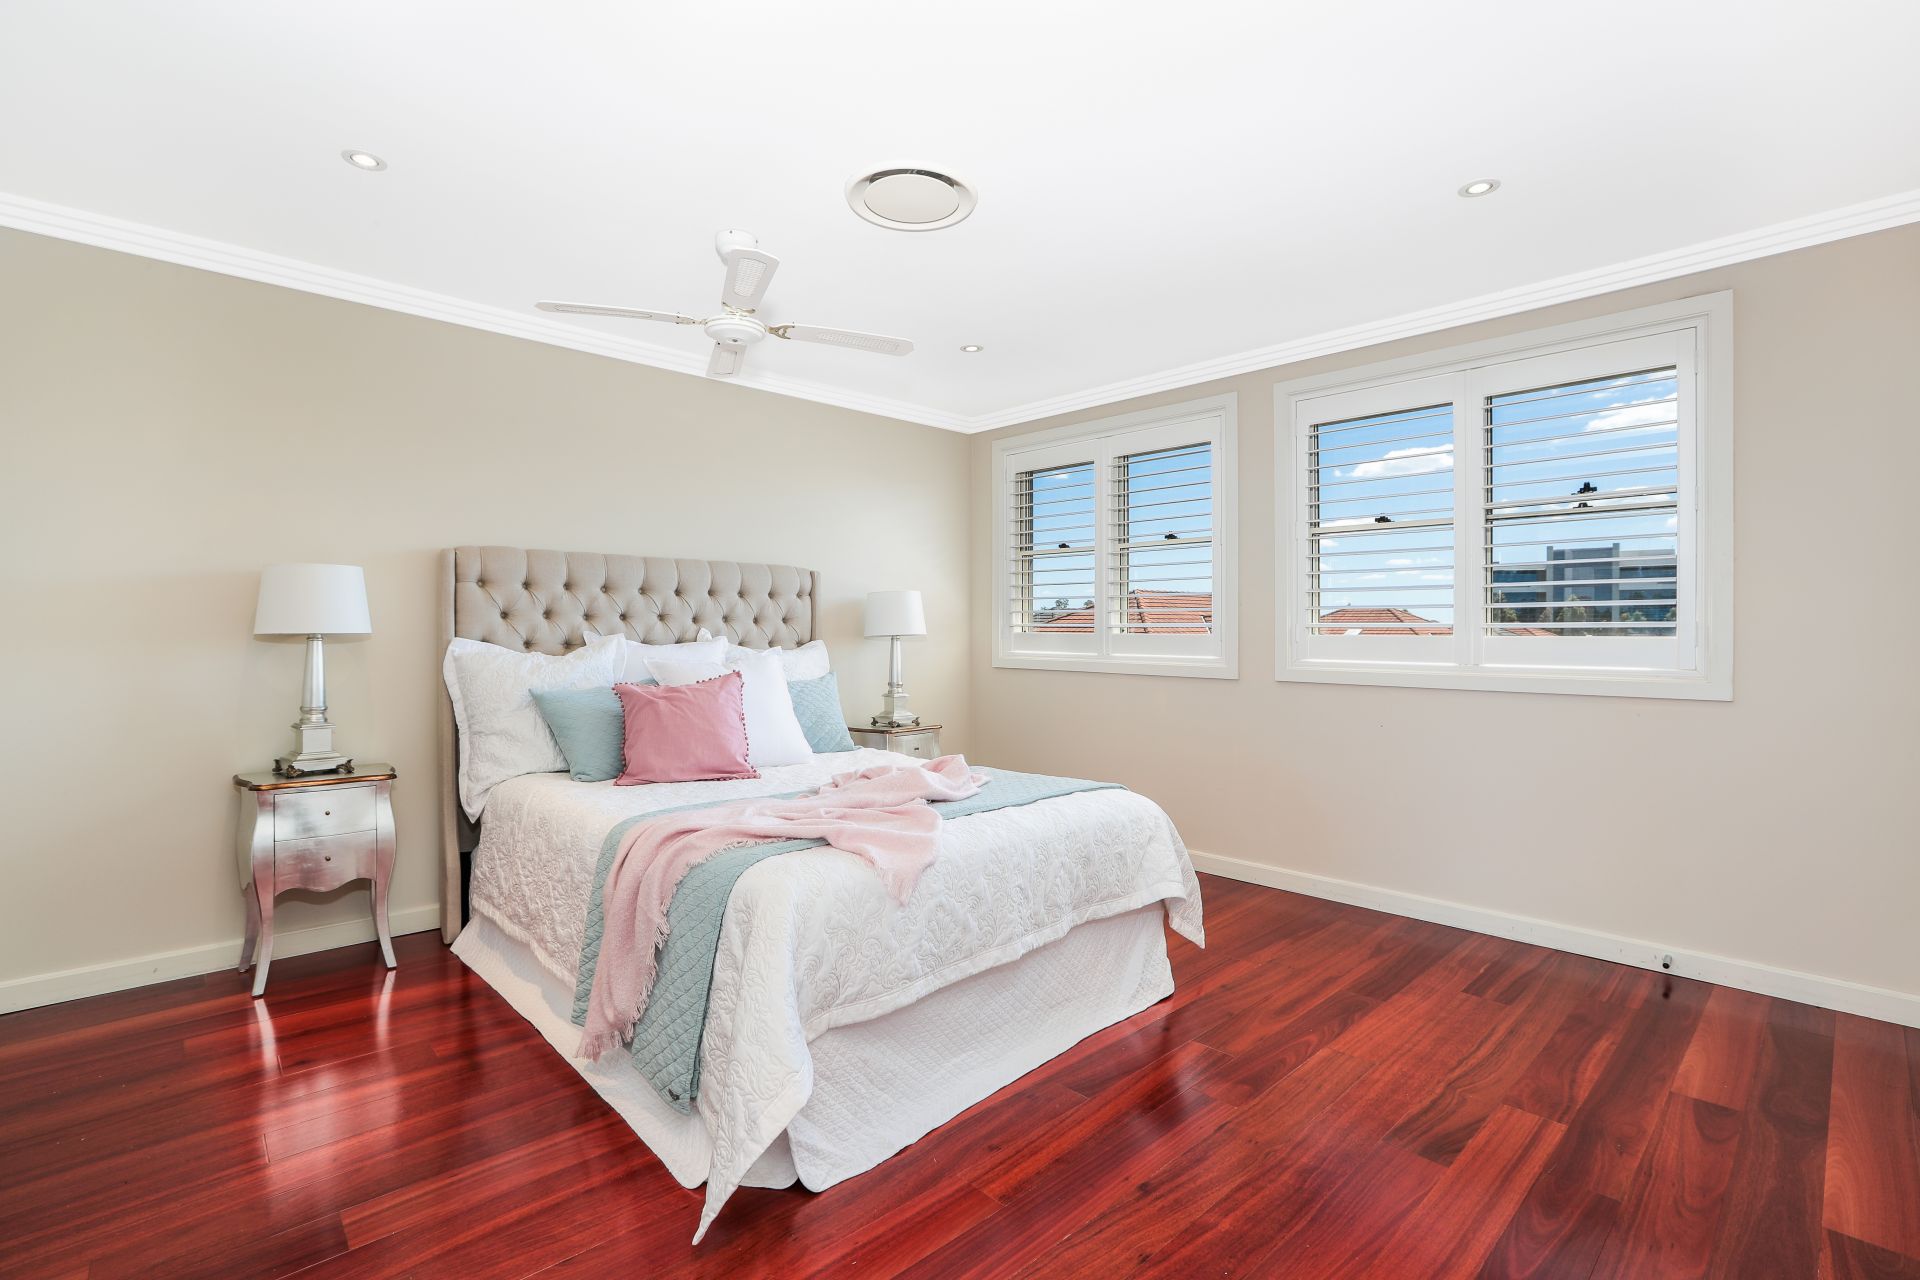
Large master bedroom with Built in wardrobe and en-suite with spa and wall to wall ceiling tiles
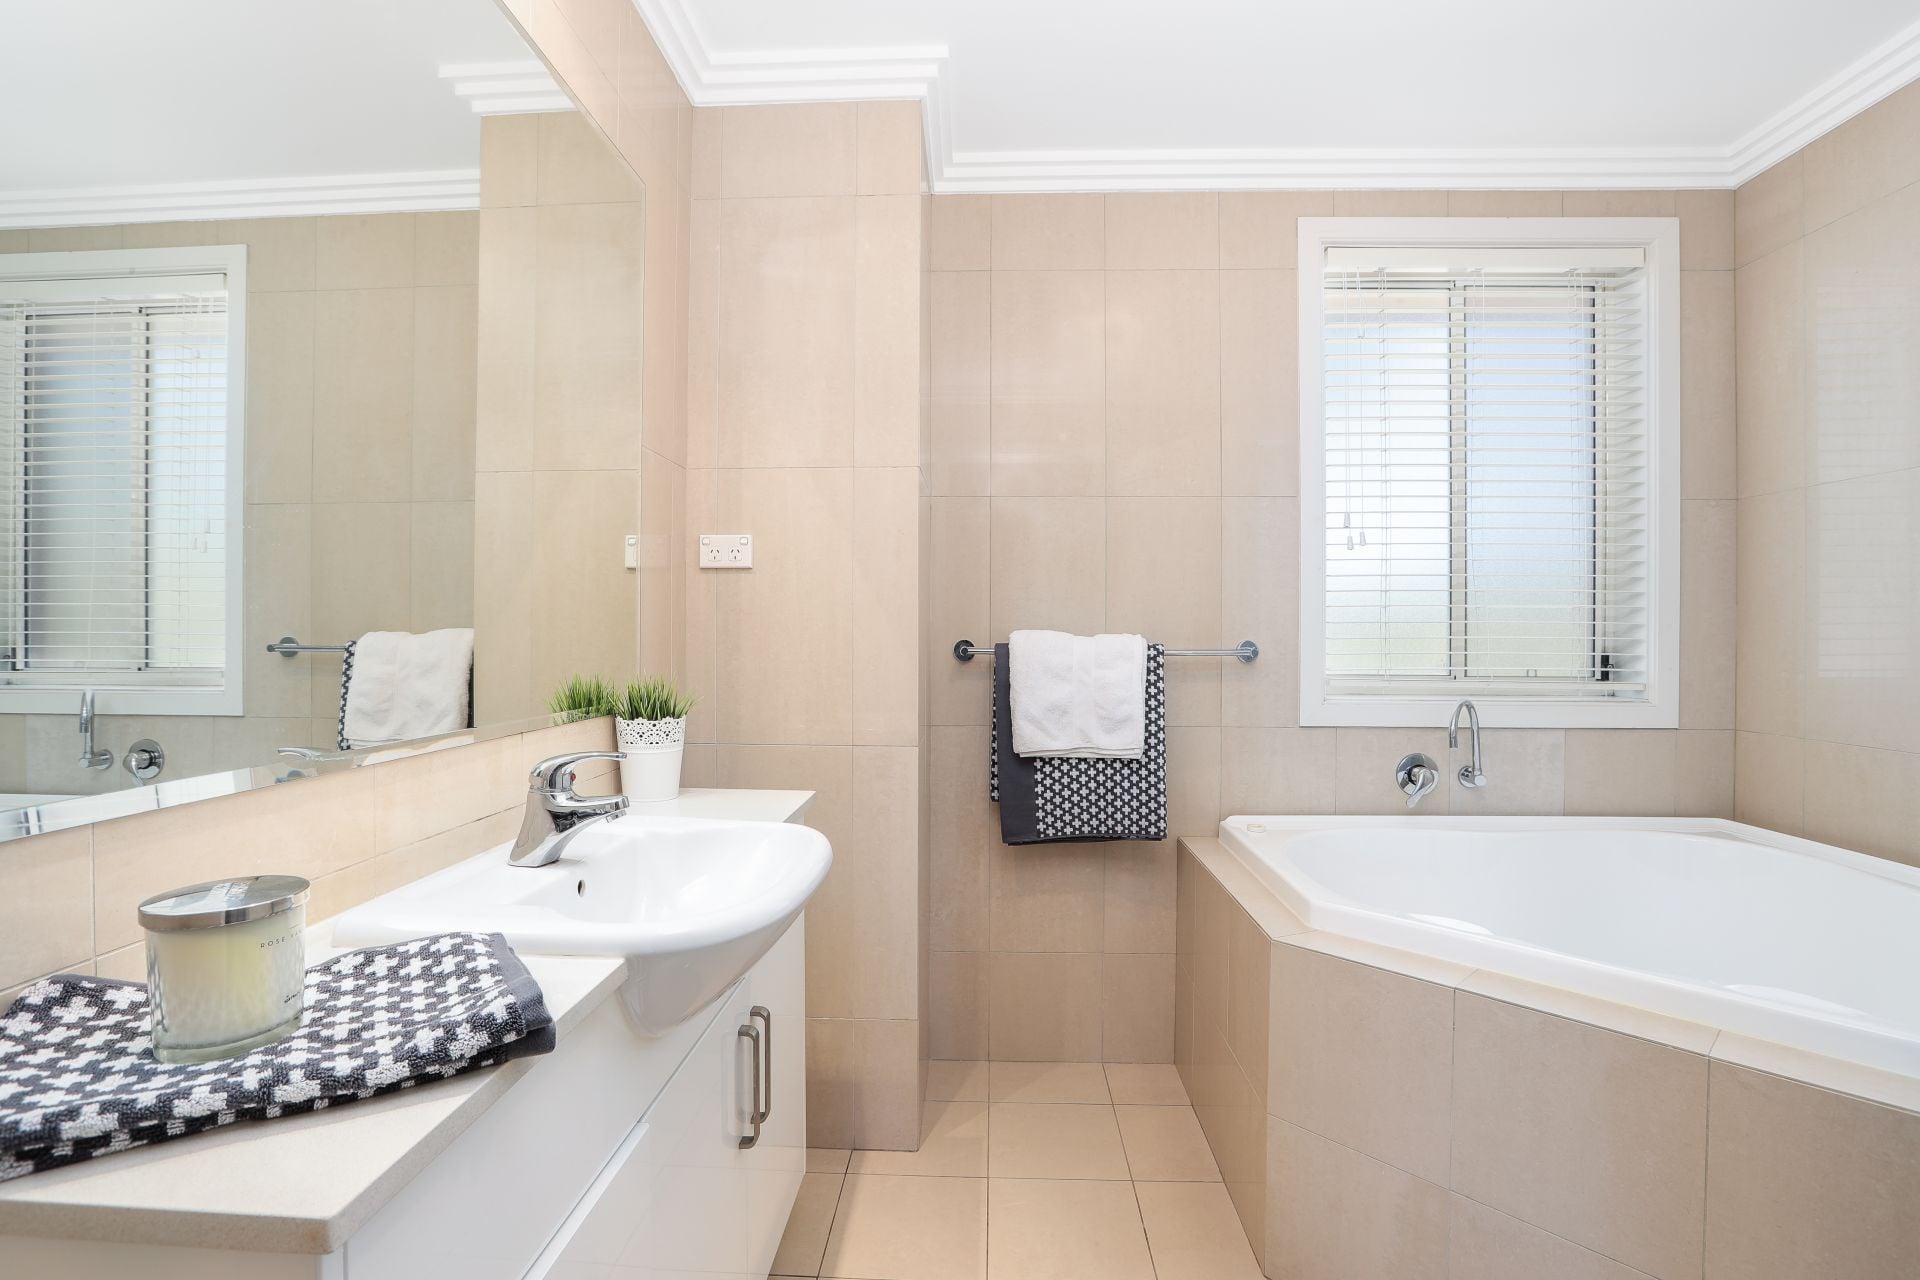
Large main bathroom with large corner bath and wall to wall ceiling tiles
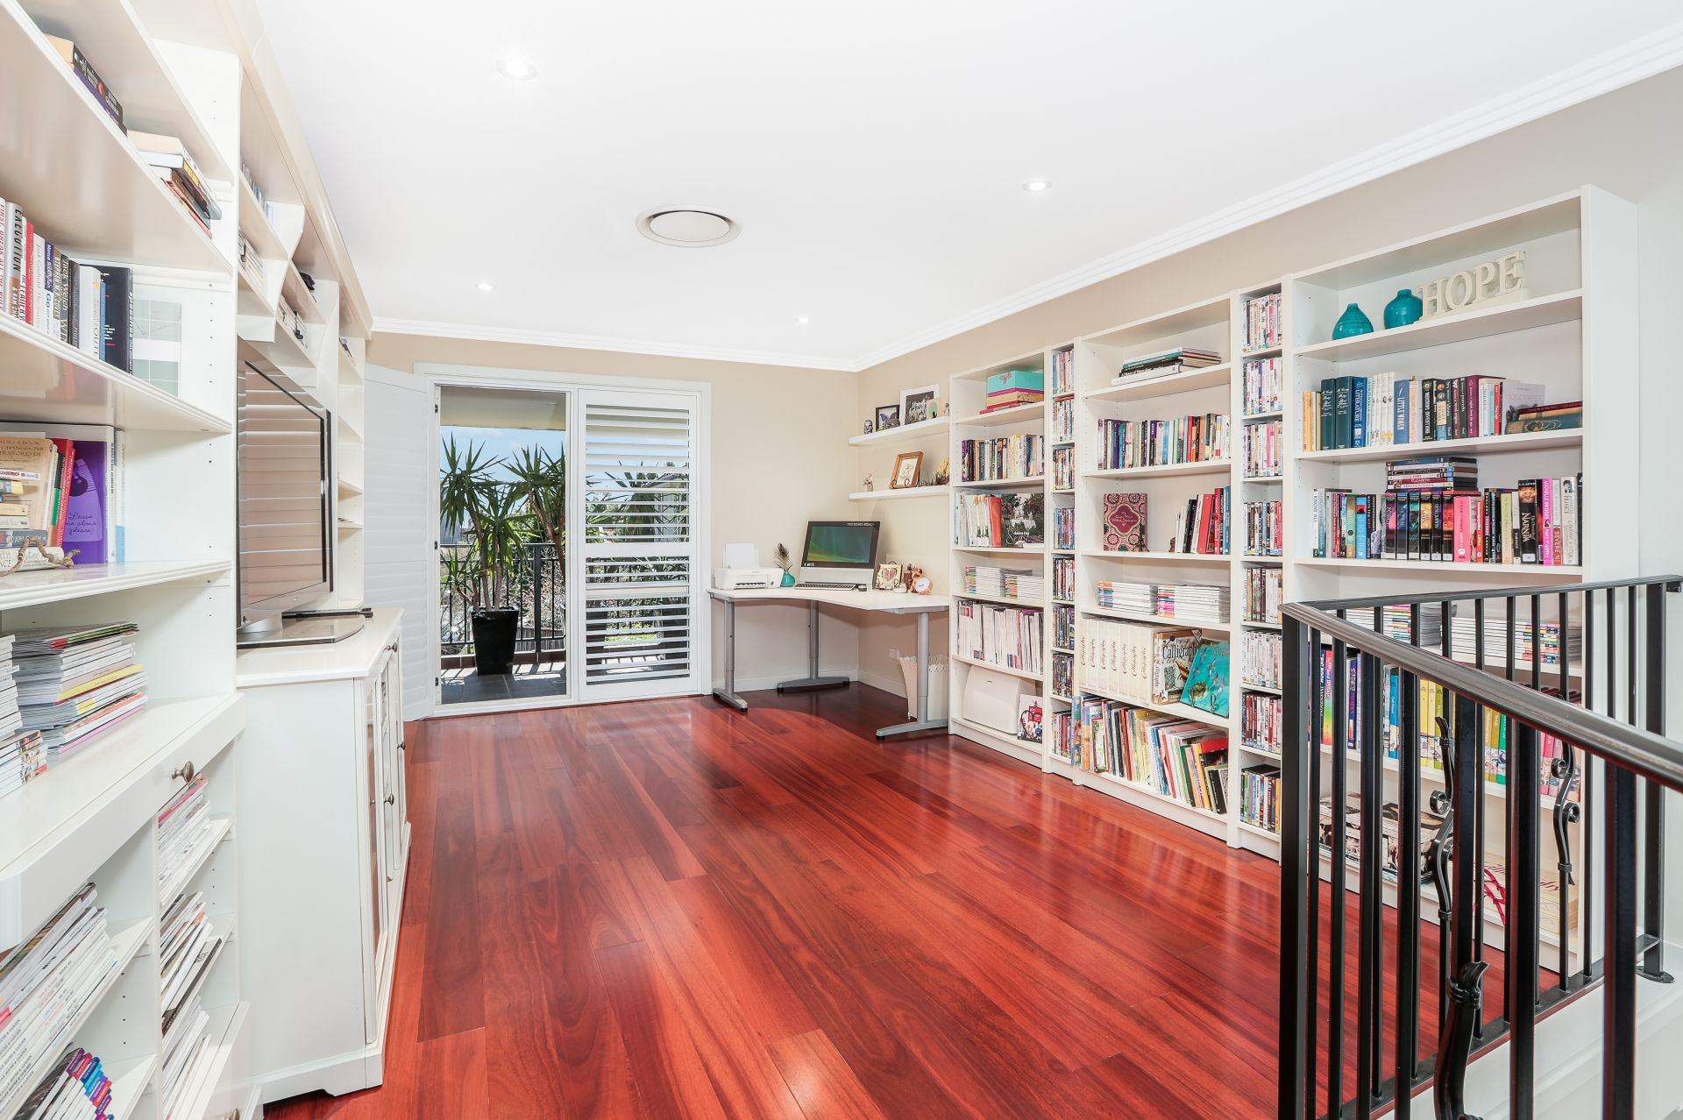
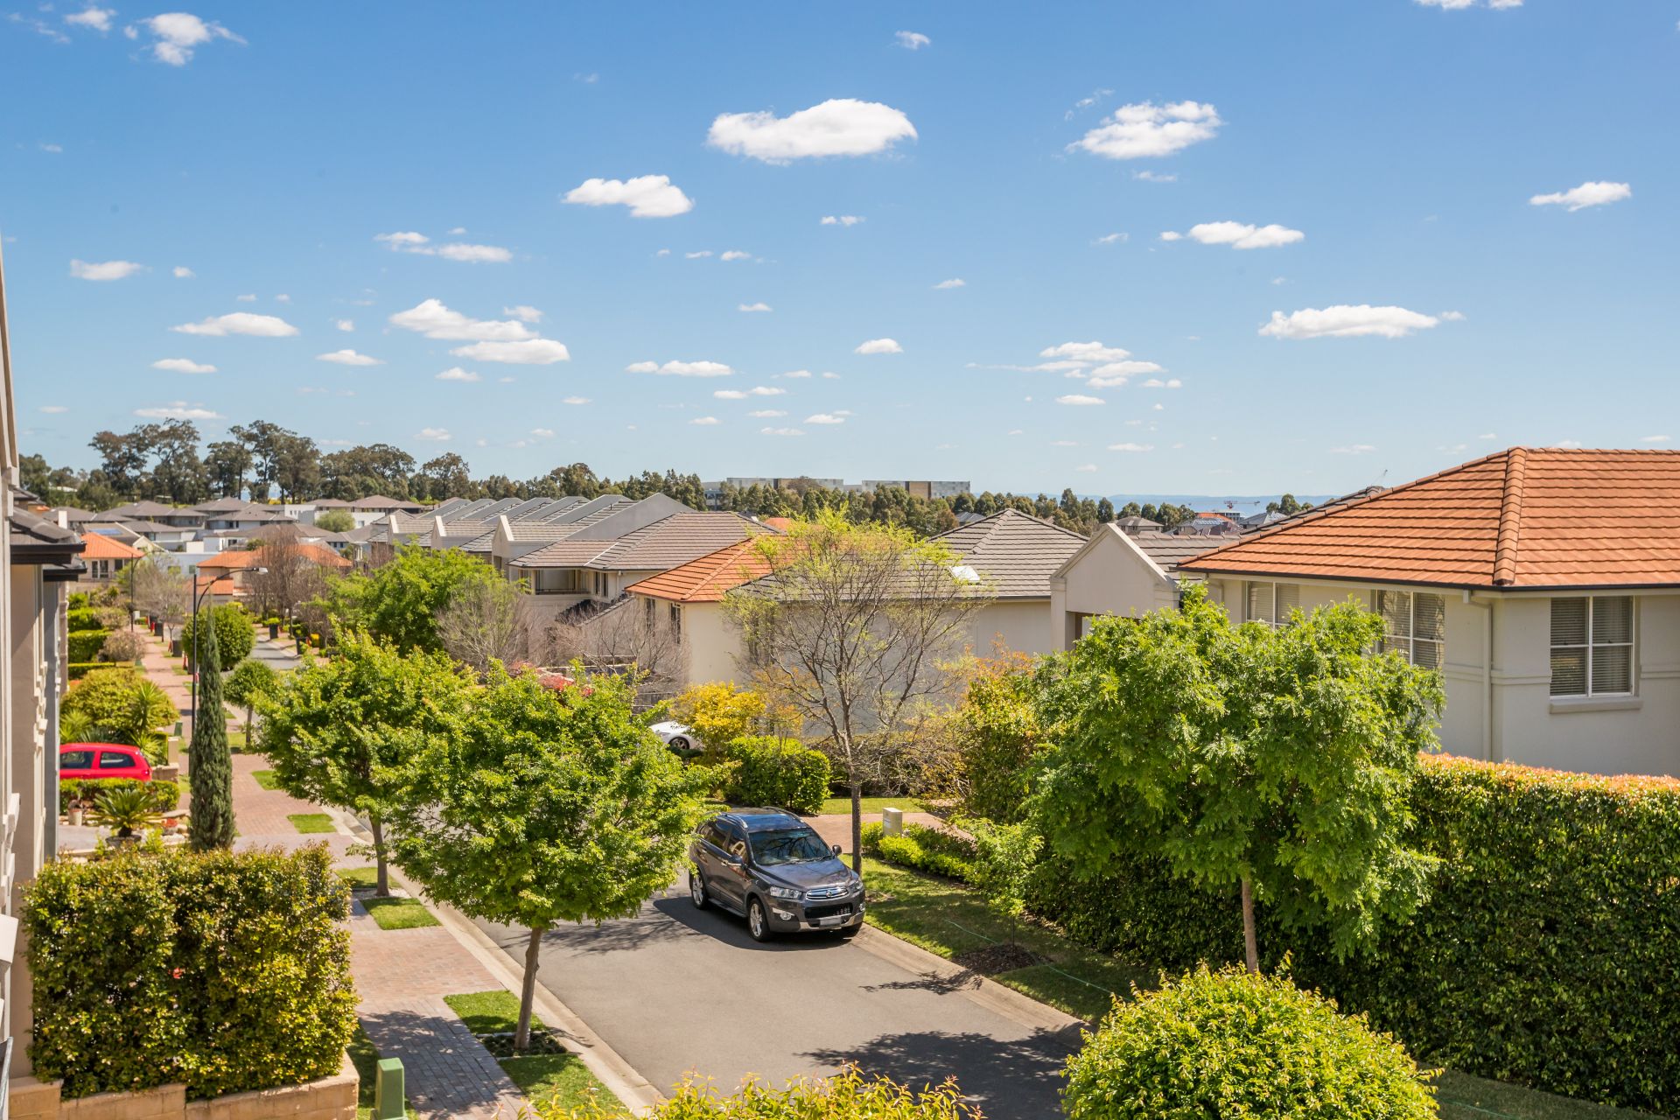
Spacious upstairs living area leading to private balcony with views to Bella Vista farm & the lower blue mountains
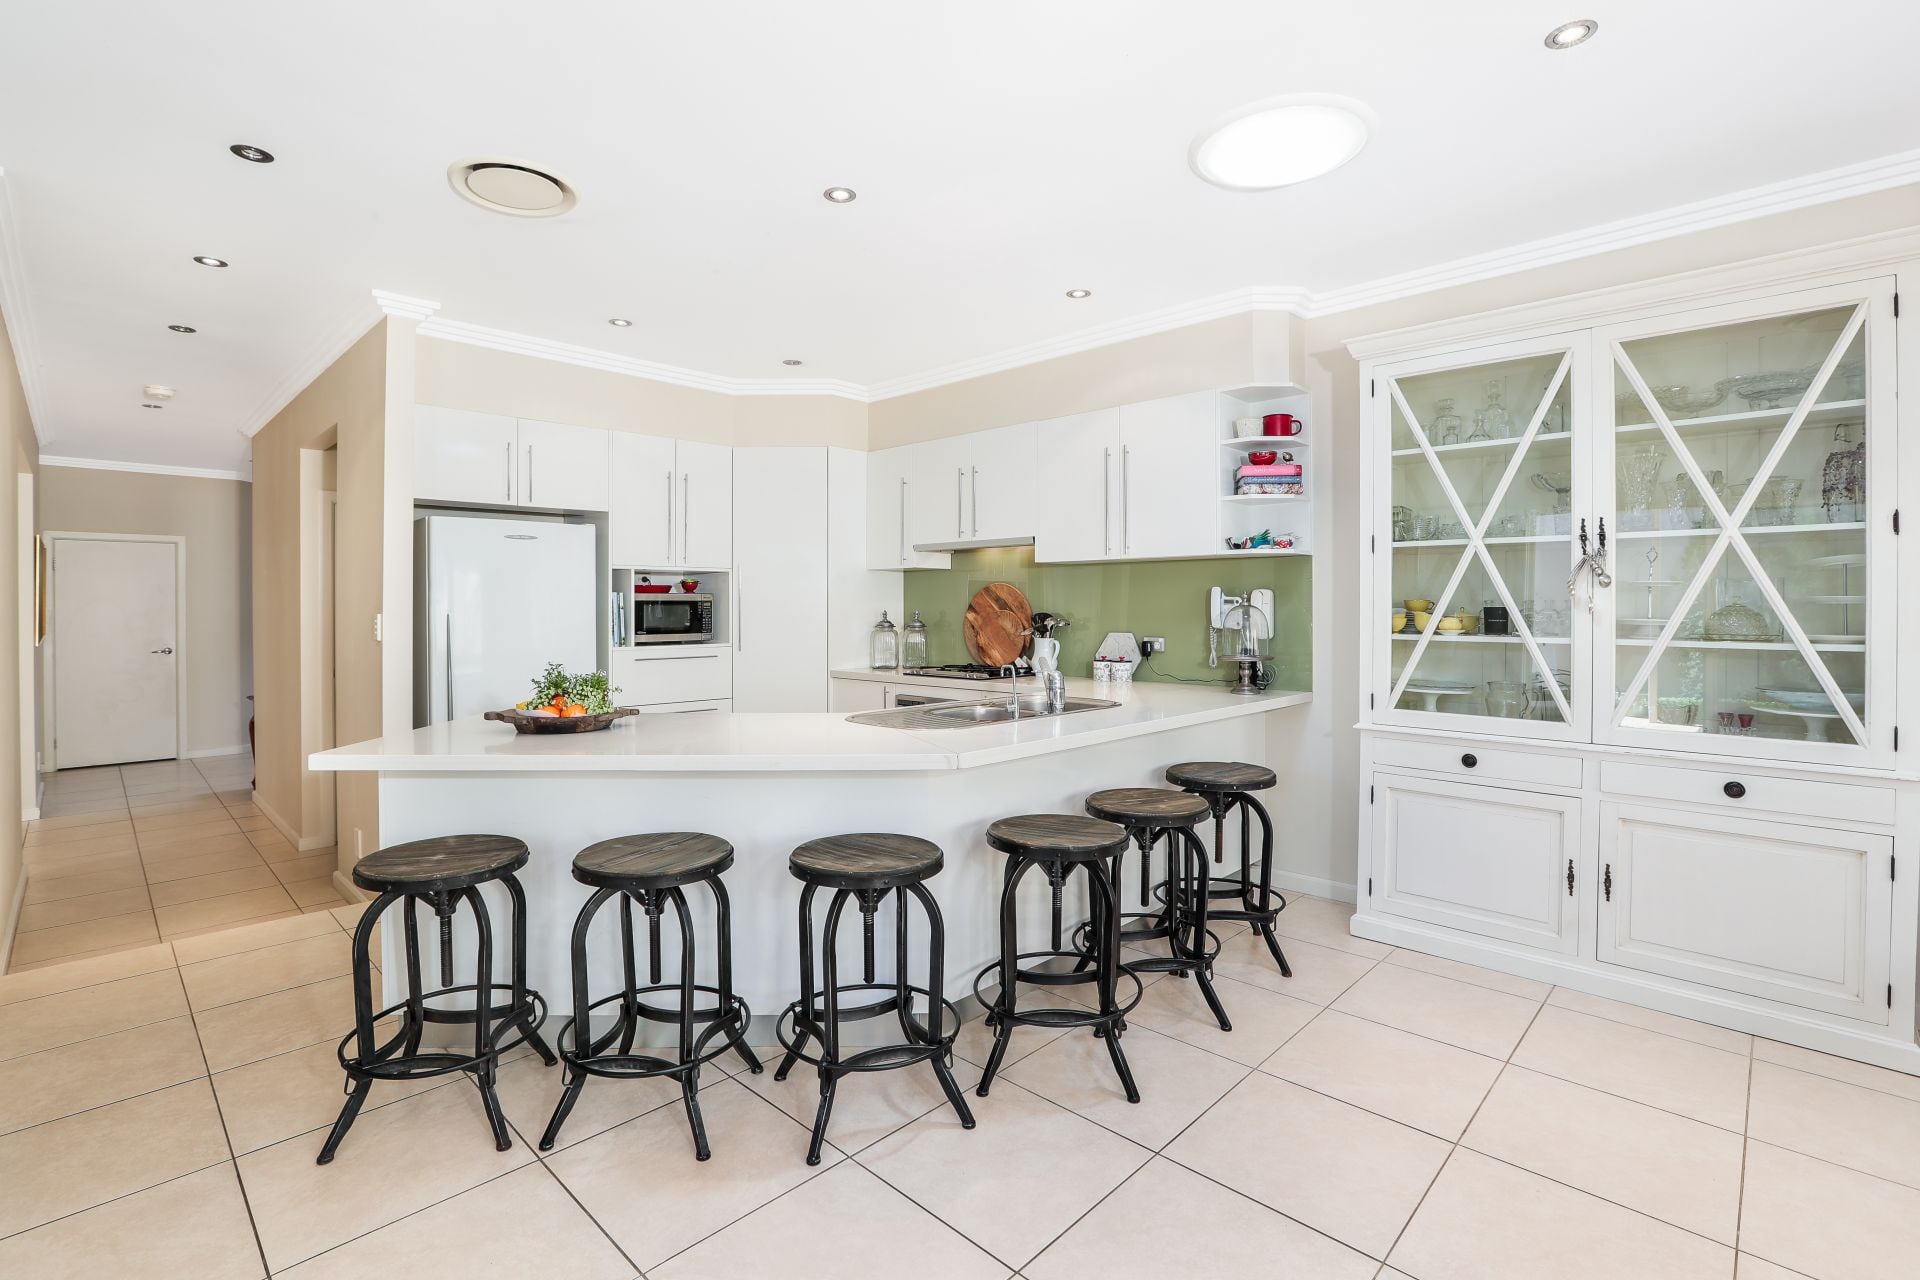
Stunning upgraded gourmet kitchen with quality Miele appliances
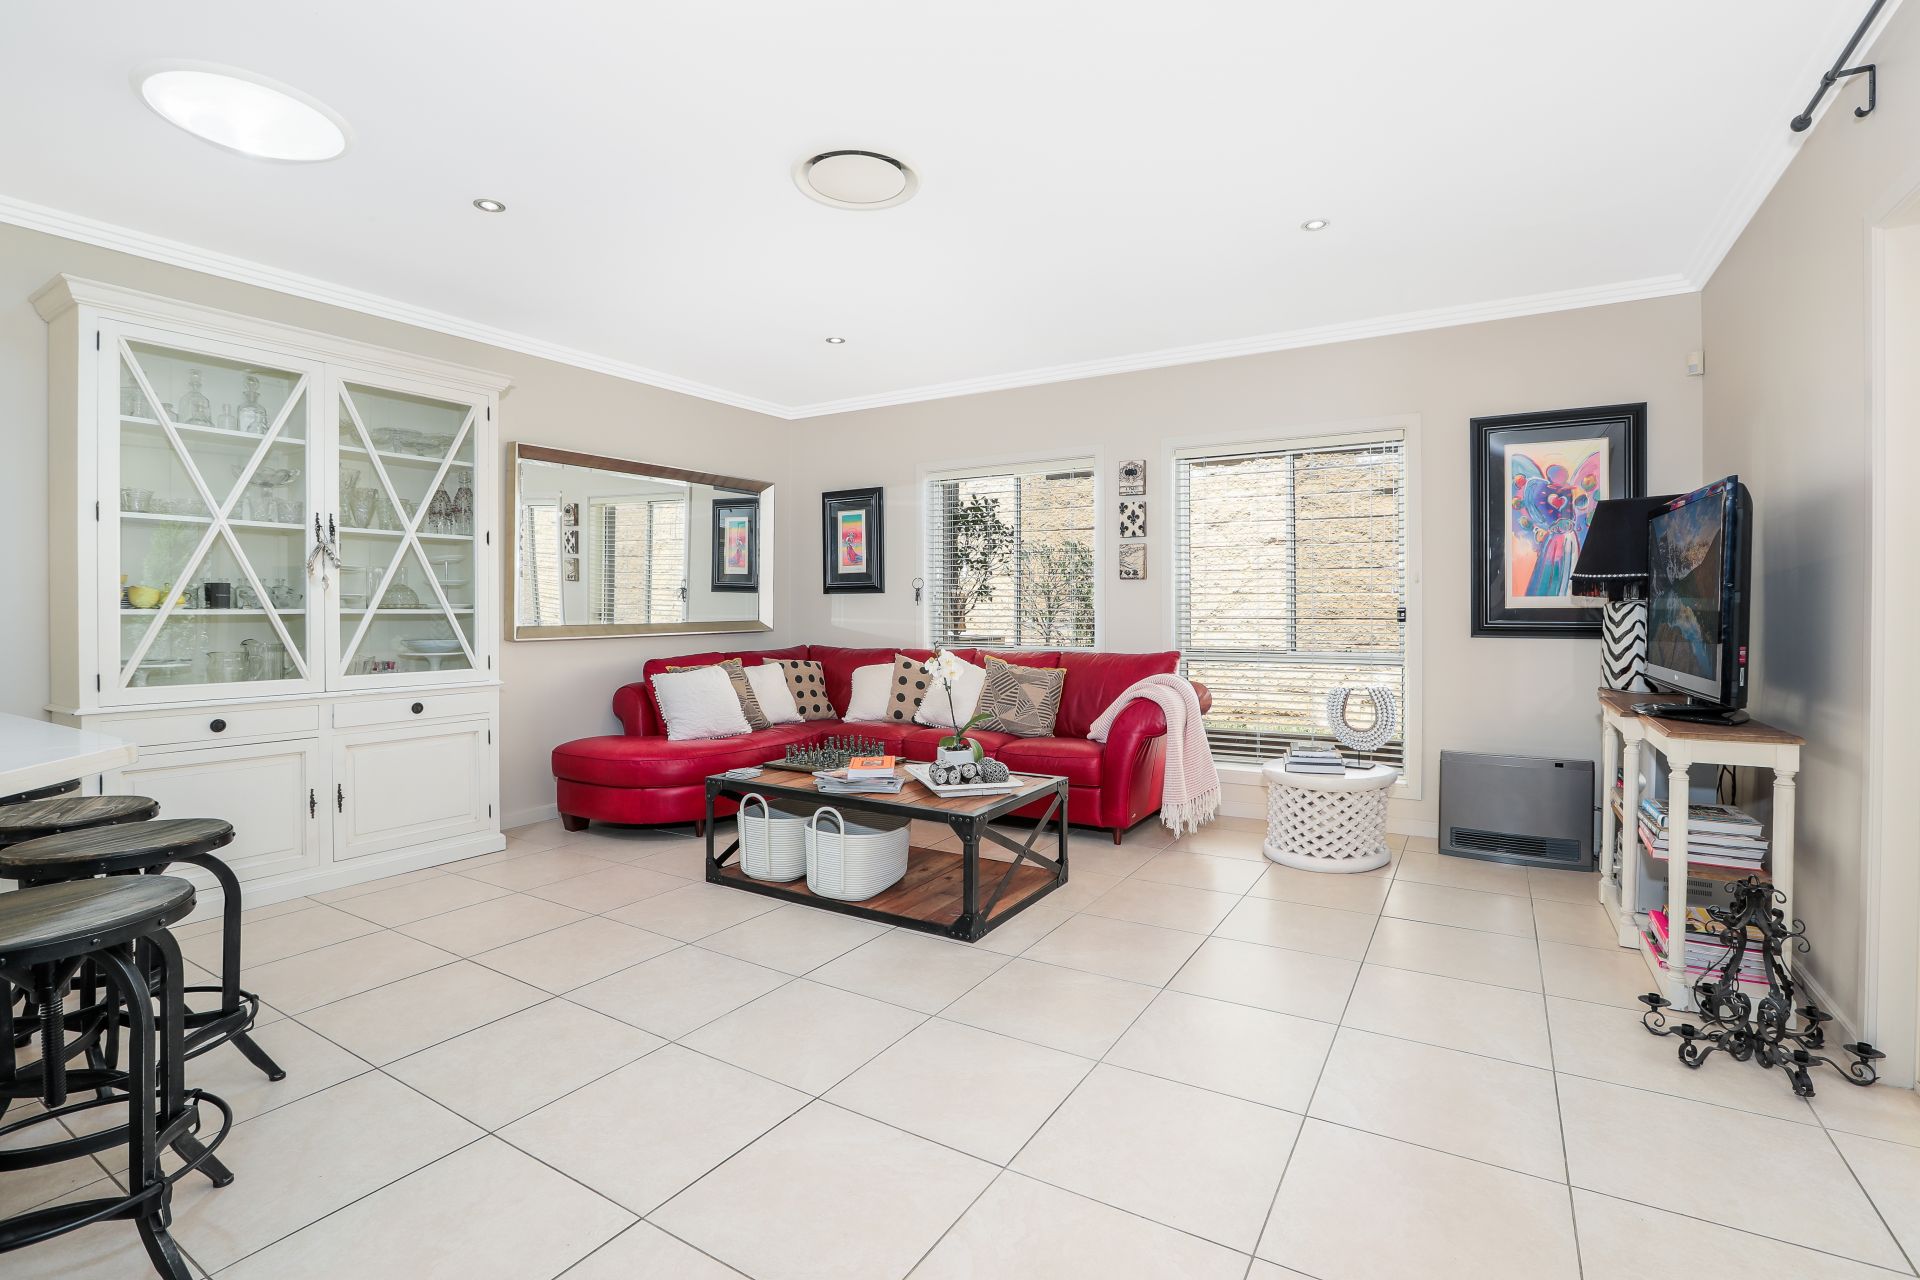
Open plan family living/dining room
Spacious sunken formal living room
Downstairs study & powder room
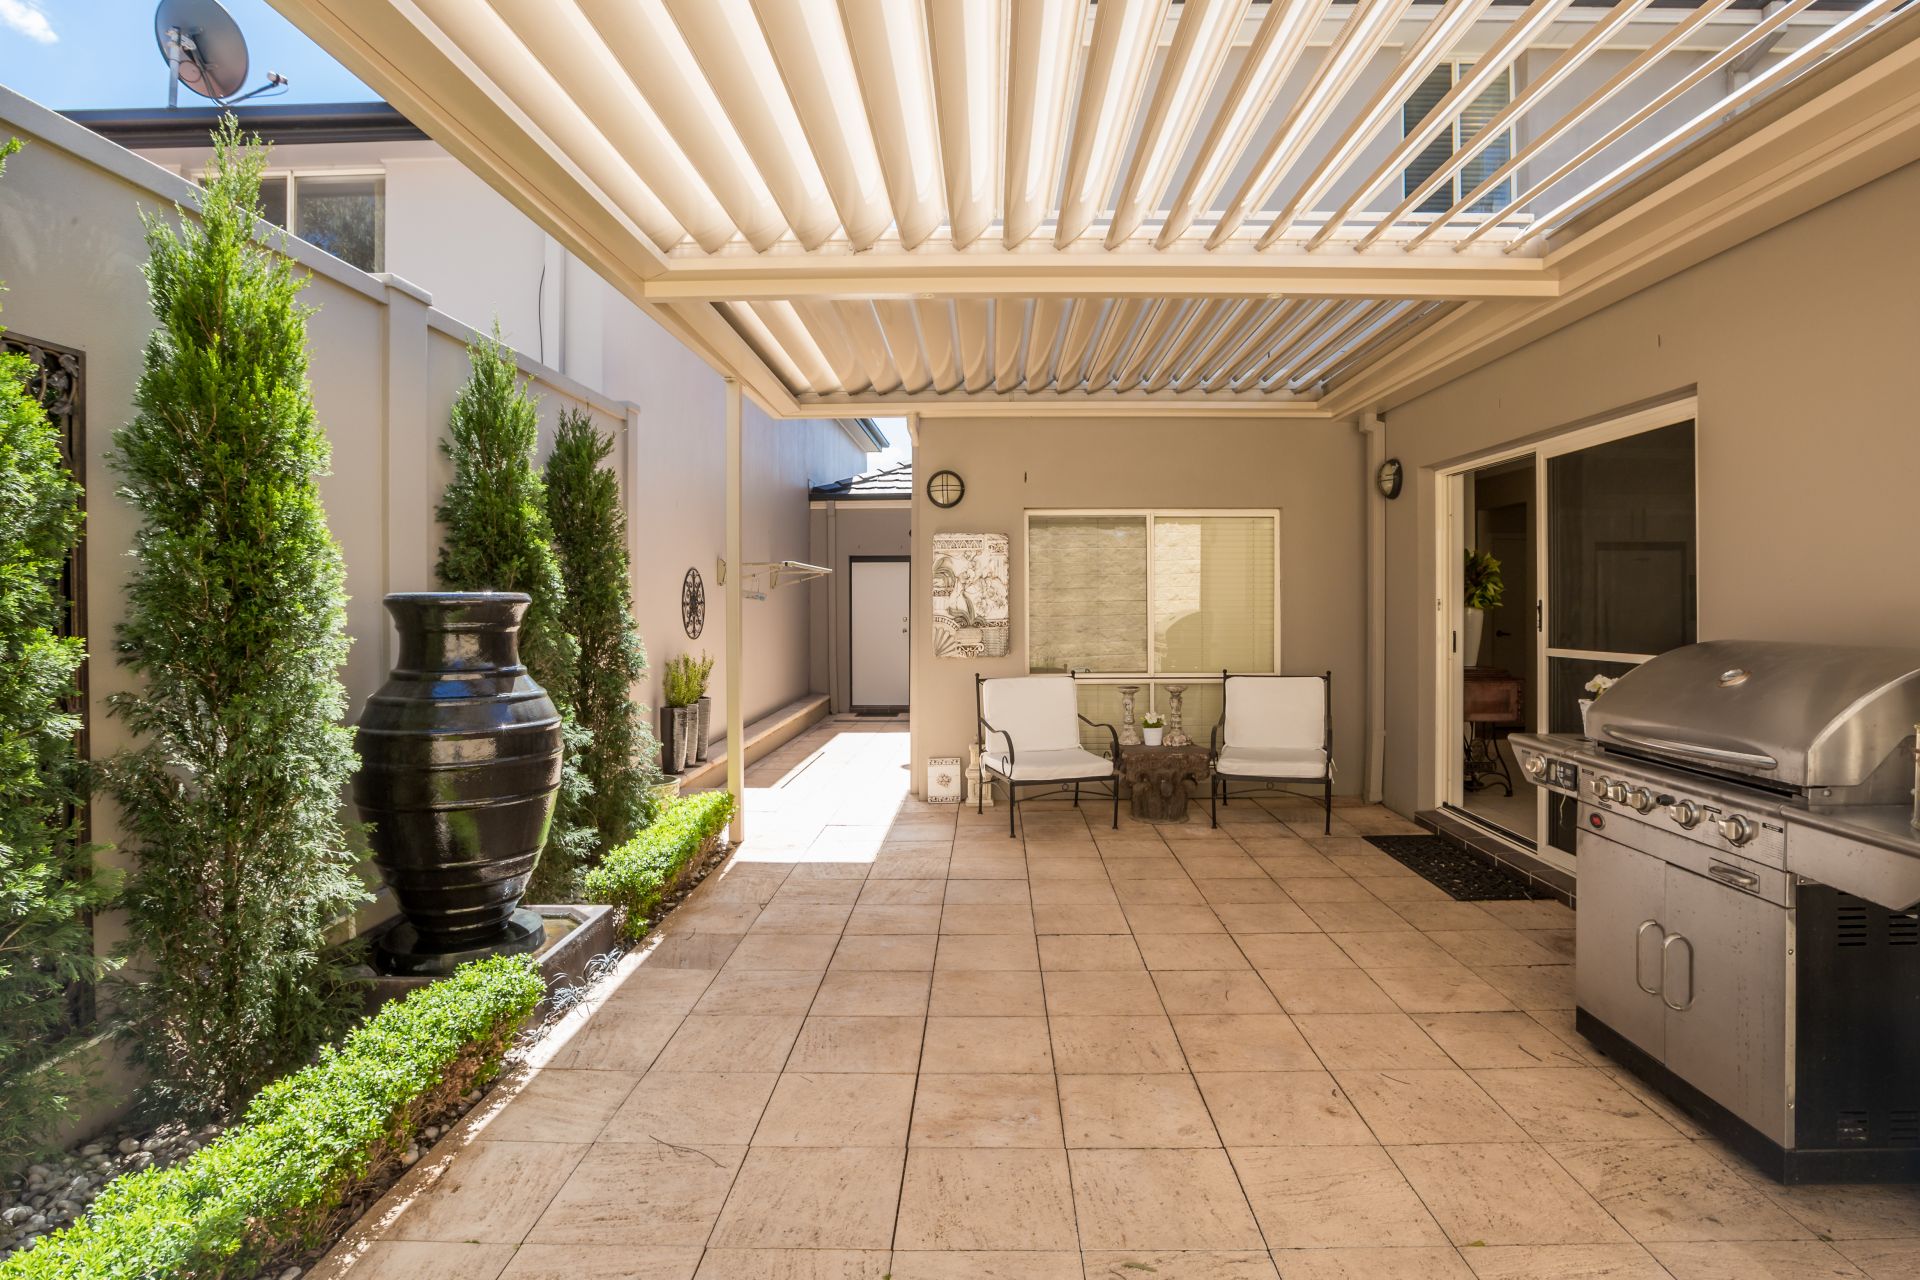
Peaceful private outdoor entertainment area with water feature, sound proof retaining wall
Large vergola fall all seasons
Large double auto garage with internal entry
Plantation Shutters to the front of the house
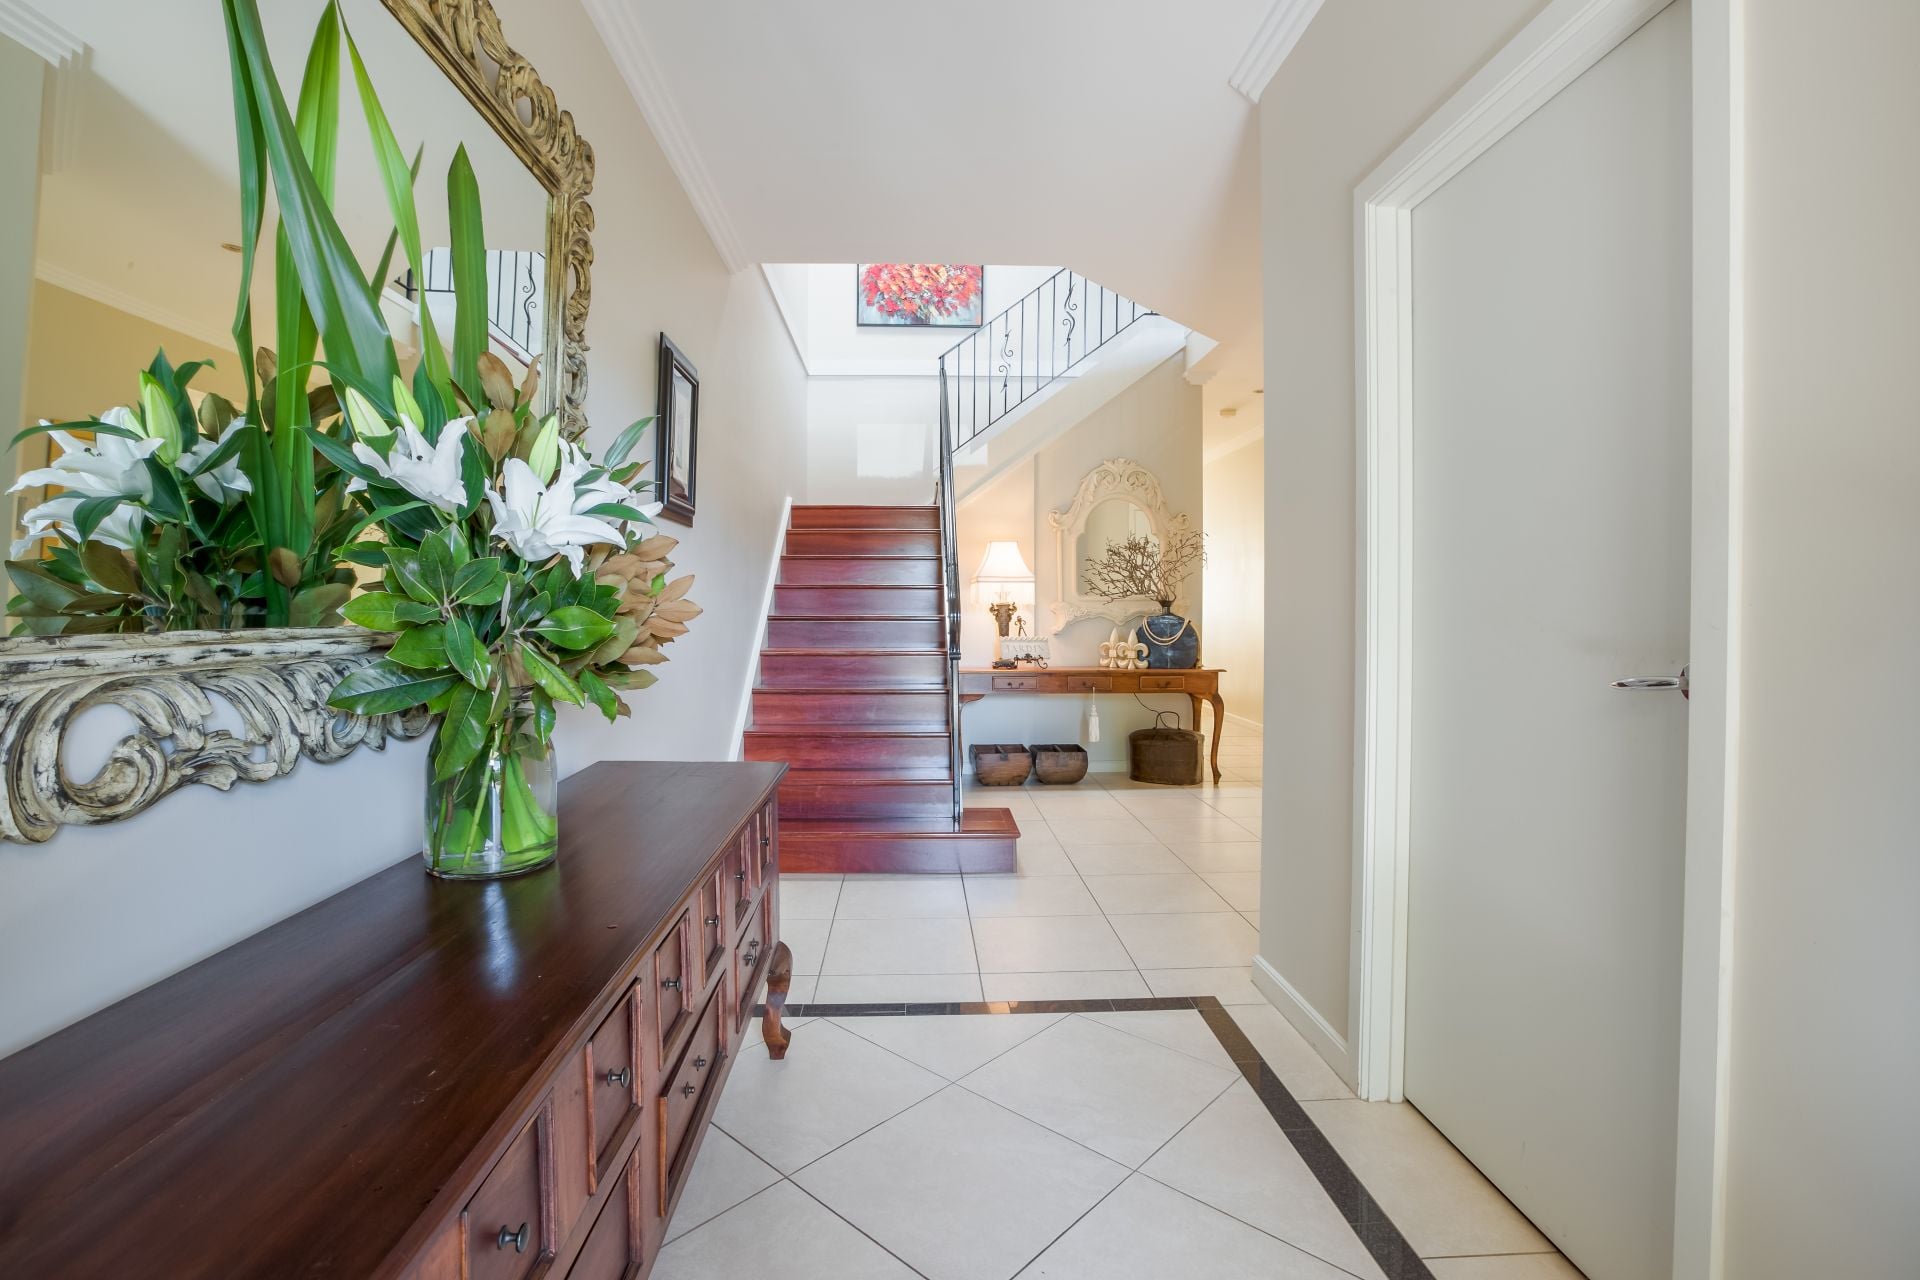
Combination of quality timber flooring & tiles flowing throughout
Additional storage under the stairwell
Ducted reverse cycle air conditioning
Provisions for ducted vacuum
Alarm systems and intercom system.
Professionally landscaped gardens.
9 foot ceiling downstairs with decorative cornices
Down lights throughout and ceiling fans in the bedrooms
Other features include
In ground community heated Pool, tennis court and Village Green with its two BBQs and entertaining areas
Walking distance to shops, cafes, restaurants, Hillsong church and approx. 800 walk to future Norwest rail link
Features
- Study
- Living Area
gallery