






18 Edwin Place, GLENWOOD
overview
-
1P0467
-
House
-
Sold
-
4
-
3
-
2
Description
SOLD by First Choice Realty NSW 98991222
Dont miss this one
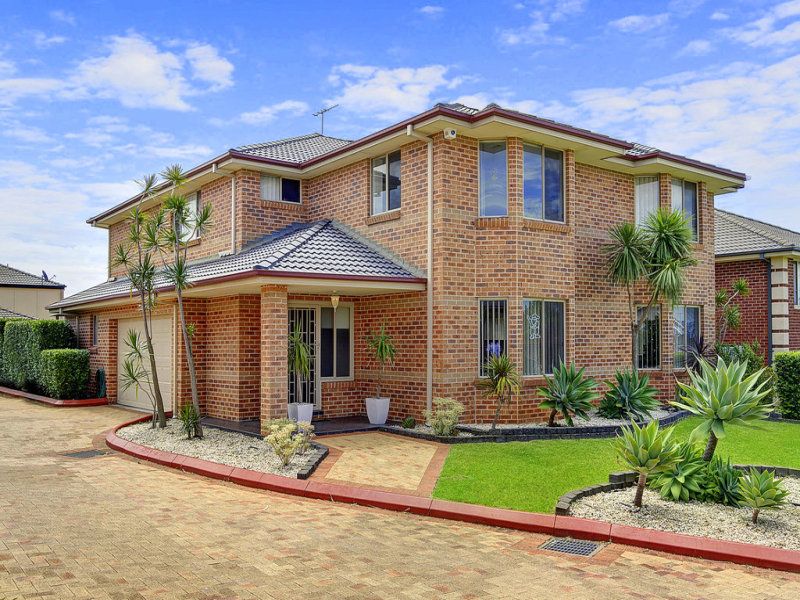
This four bedroom, three bathroom home set in a quiet sought after cul-de-sac comes in grand proportions.
Approx 45sq, the design and northerly aspect of this home means it enjoys natural light all year round.
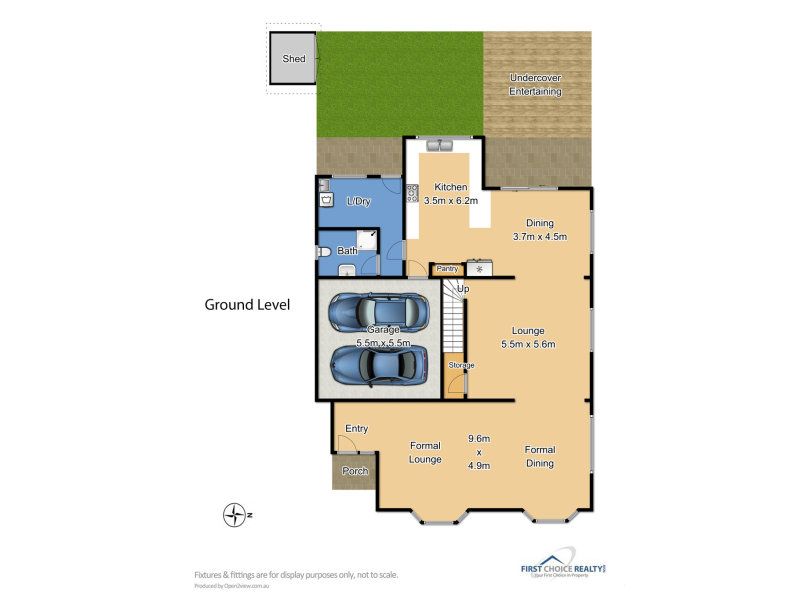
Open plan living begins with:
Entrance Foyer
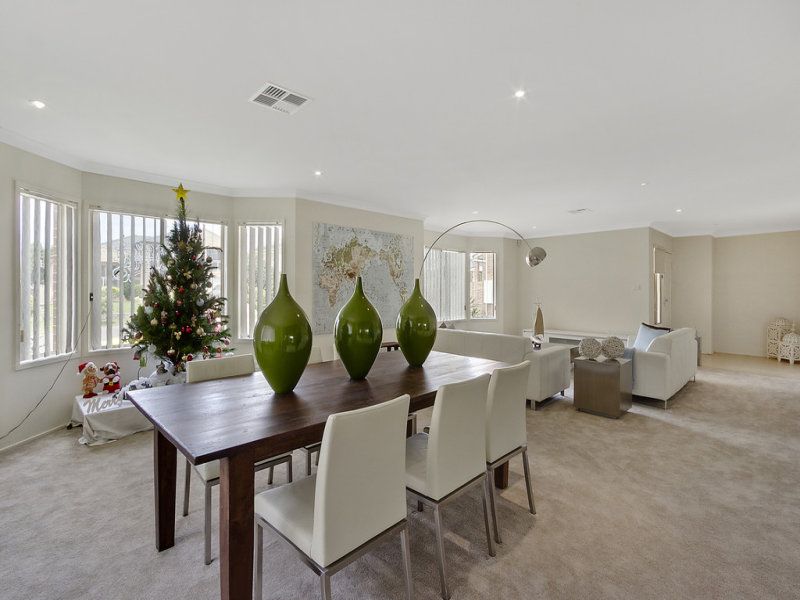
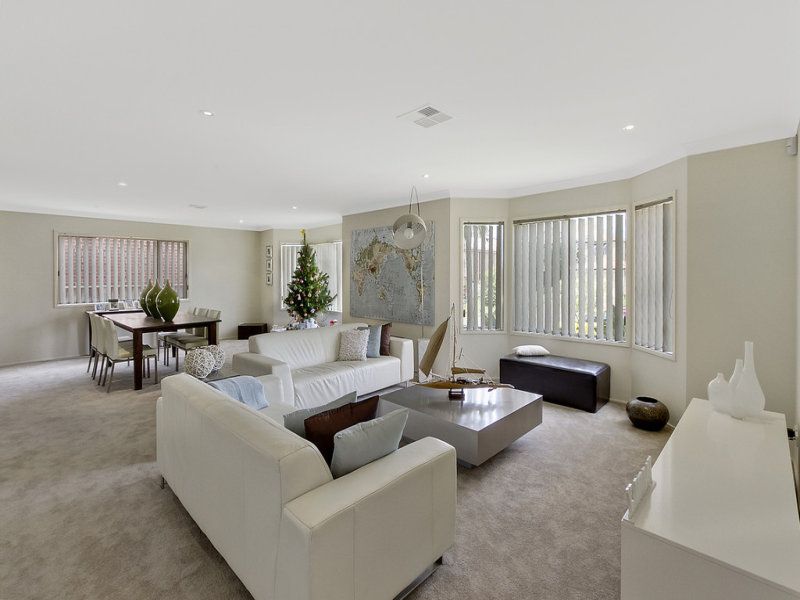
Formal lounge room
Formal Dining Room
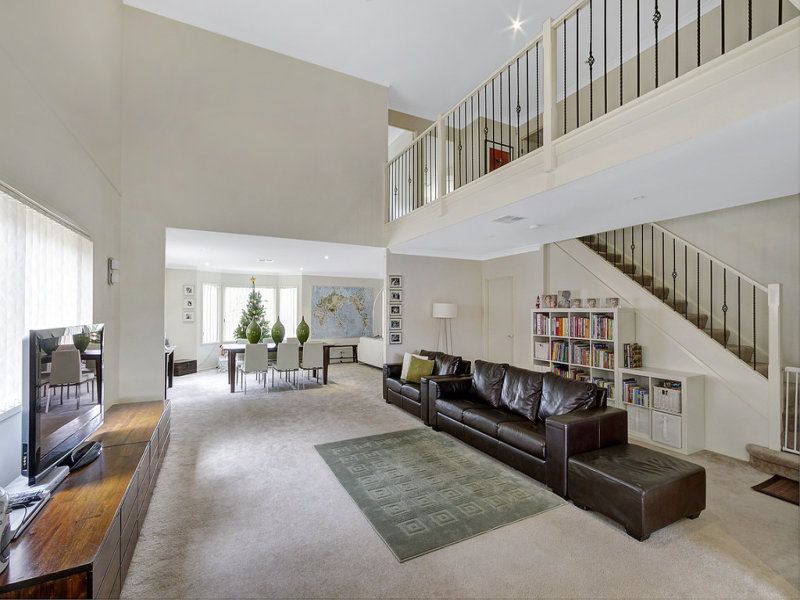
Open plan family room with Cathedral Ceilings and large under-stairs storage room.
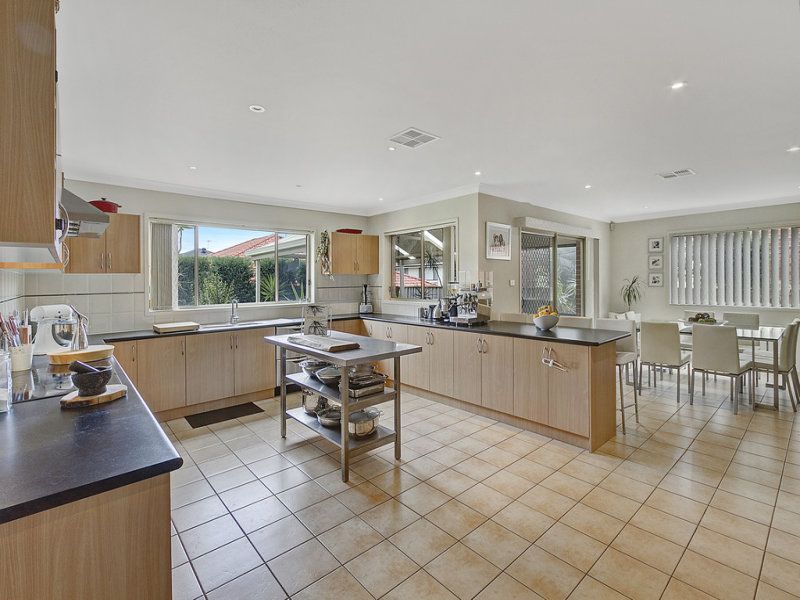
Everyday meals room adjoining the kitchen and leading onto back the entertaining area. Unique and an exceptionally large kitchen with an abundance of bench space, cupboard space and large pantry. Fitted with quality Stainless Steel SMEG Appliances and overlooking the level backyard and entertaining area. Watch the kids play while you prepare your meals or entertain.
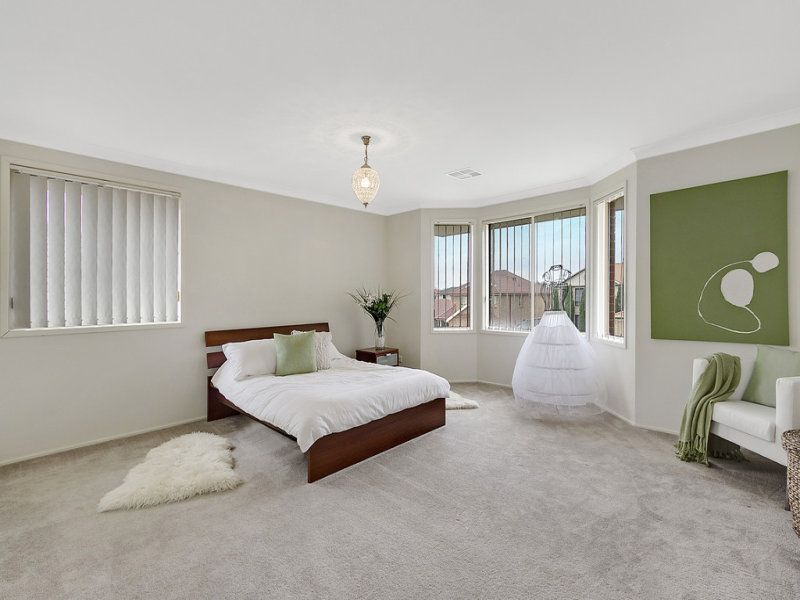
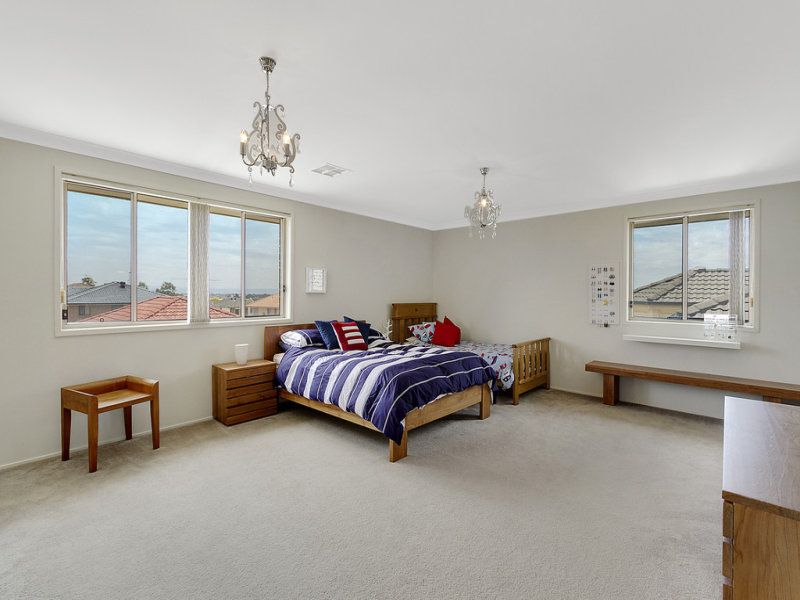
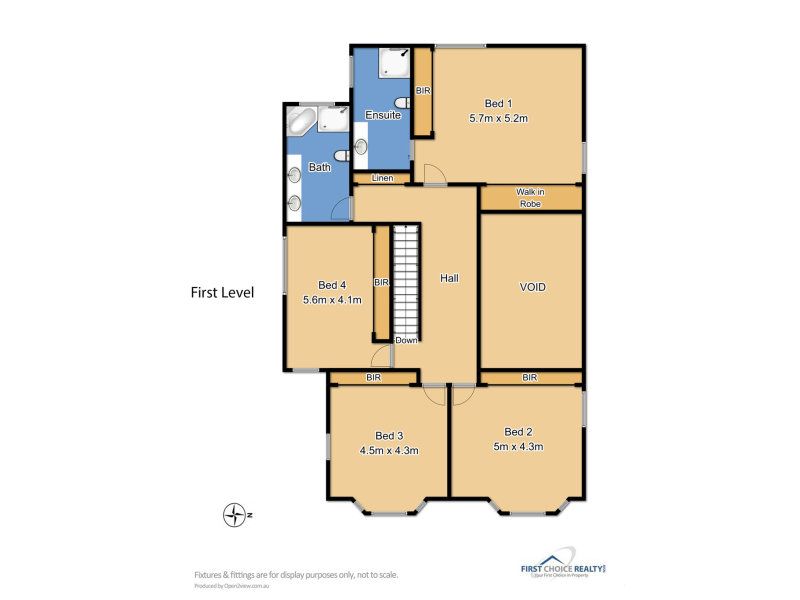
Upstairs, be surprised with all the space including four exceptionally large bedrooms, all with double built-ins. King sized main bedroom with room for a large suite and sitting area, has a walk in wardrobe as well as double built-ins and adjoins the large en-suite. You will never run out of clothes and shoes space!
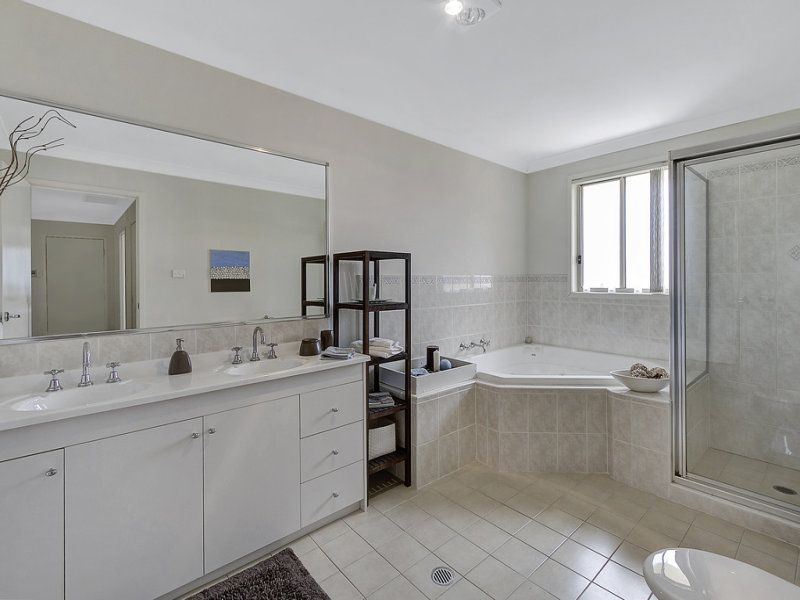
- Three generous bathrooms in total including en-suite, with a corner spa and separate shower and double vanity to main
- High ceilings and Cathedral ceiling in living area
- Large laundry leads onto additional undercover porch area
- Ample storage cupboards/room throughout
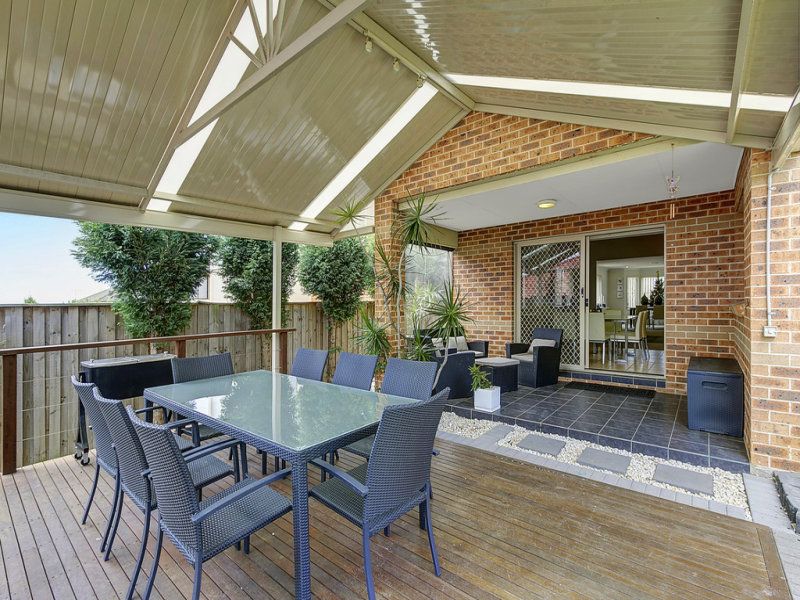
- Spacious and private outdoor entertaining area with deck and pergola with room for an outdoor lounge, large seating and barbecue area
- Double lock up automatic garage with internal access and large shed
- Security system and Ducted Air conditioning
- Landscaped front and backyard with additional room on the side of the home for a vegetable patch
- Enjoy the distant mountain views
Great, quiet neighbourhood with easy access to shops, schools, city transport and M2/M7.
Offered for the first time. Your family will be happy here.
Features
- Air Conditioning
gallery