



5 Otway Close, WETHERILL PARK
overview
-
1P0492
-
House
-
Sold
-
645 sqm
-
3
-
2
-
2
Description
Sold by First Choice Realty NSW 0298991222
Quiet Cul-De-Sac Location
This family home which showcases modern finishing's throughout to allow a comfortable lifestyle for the entire family.
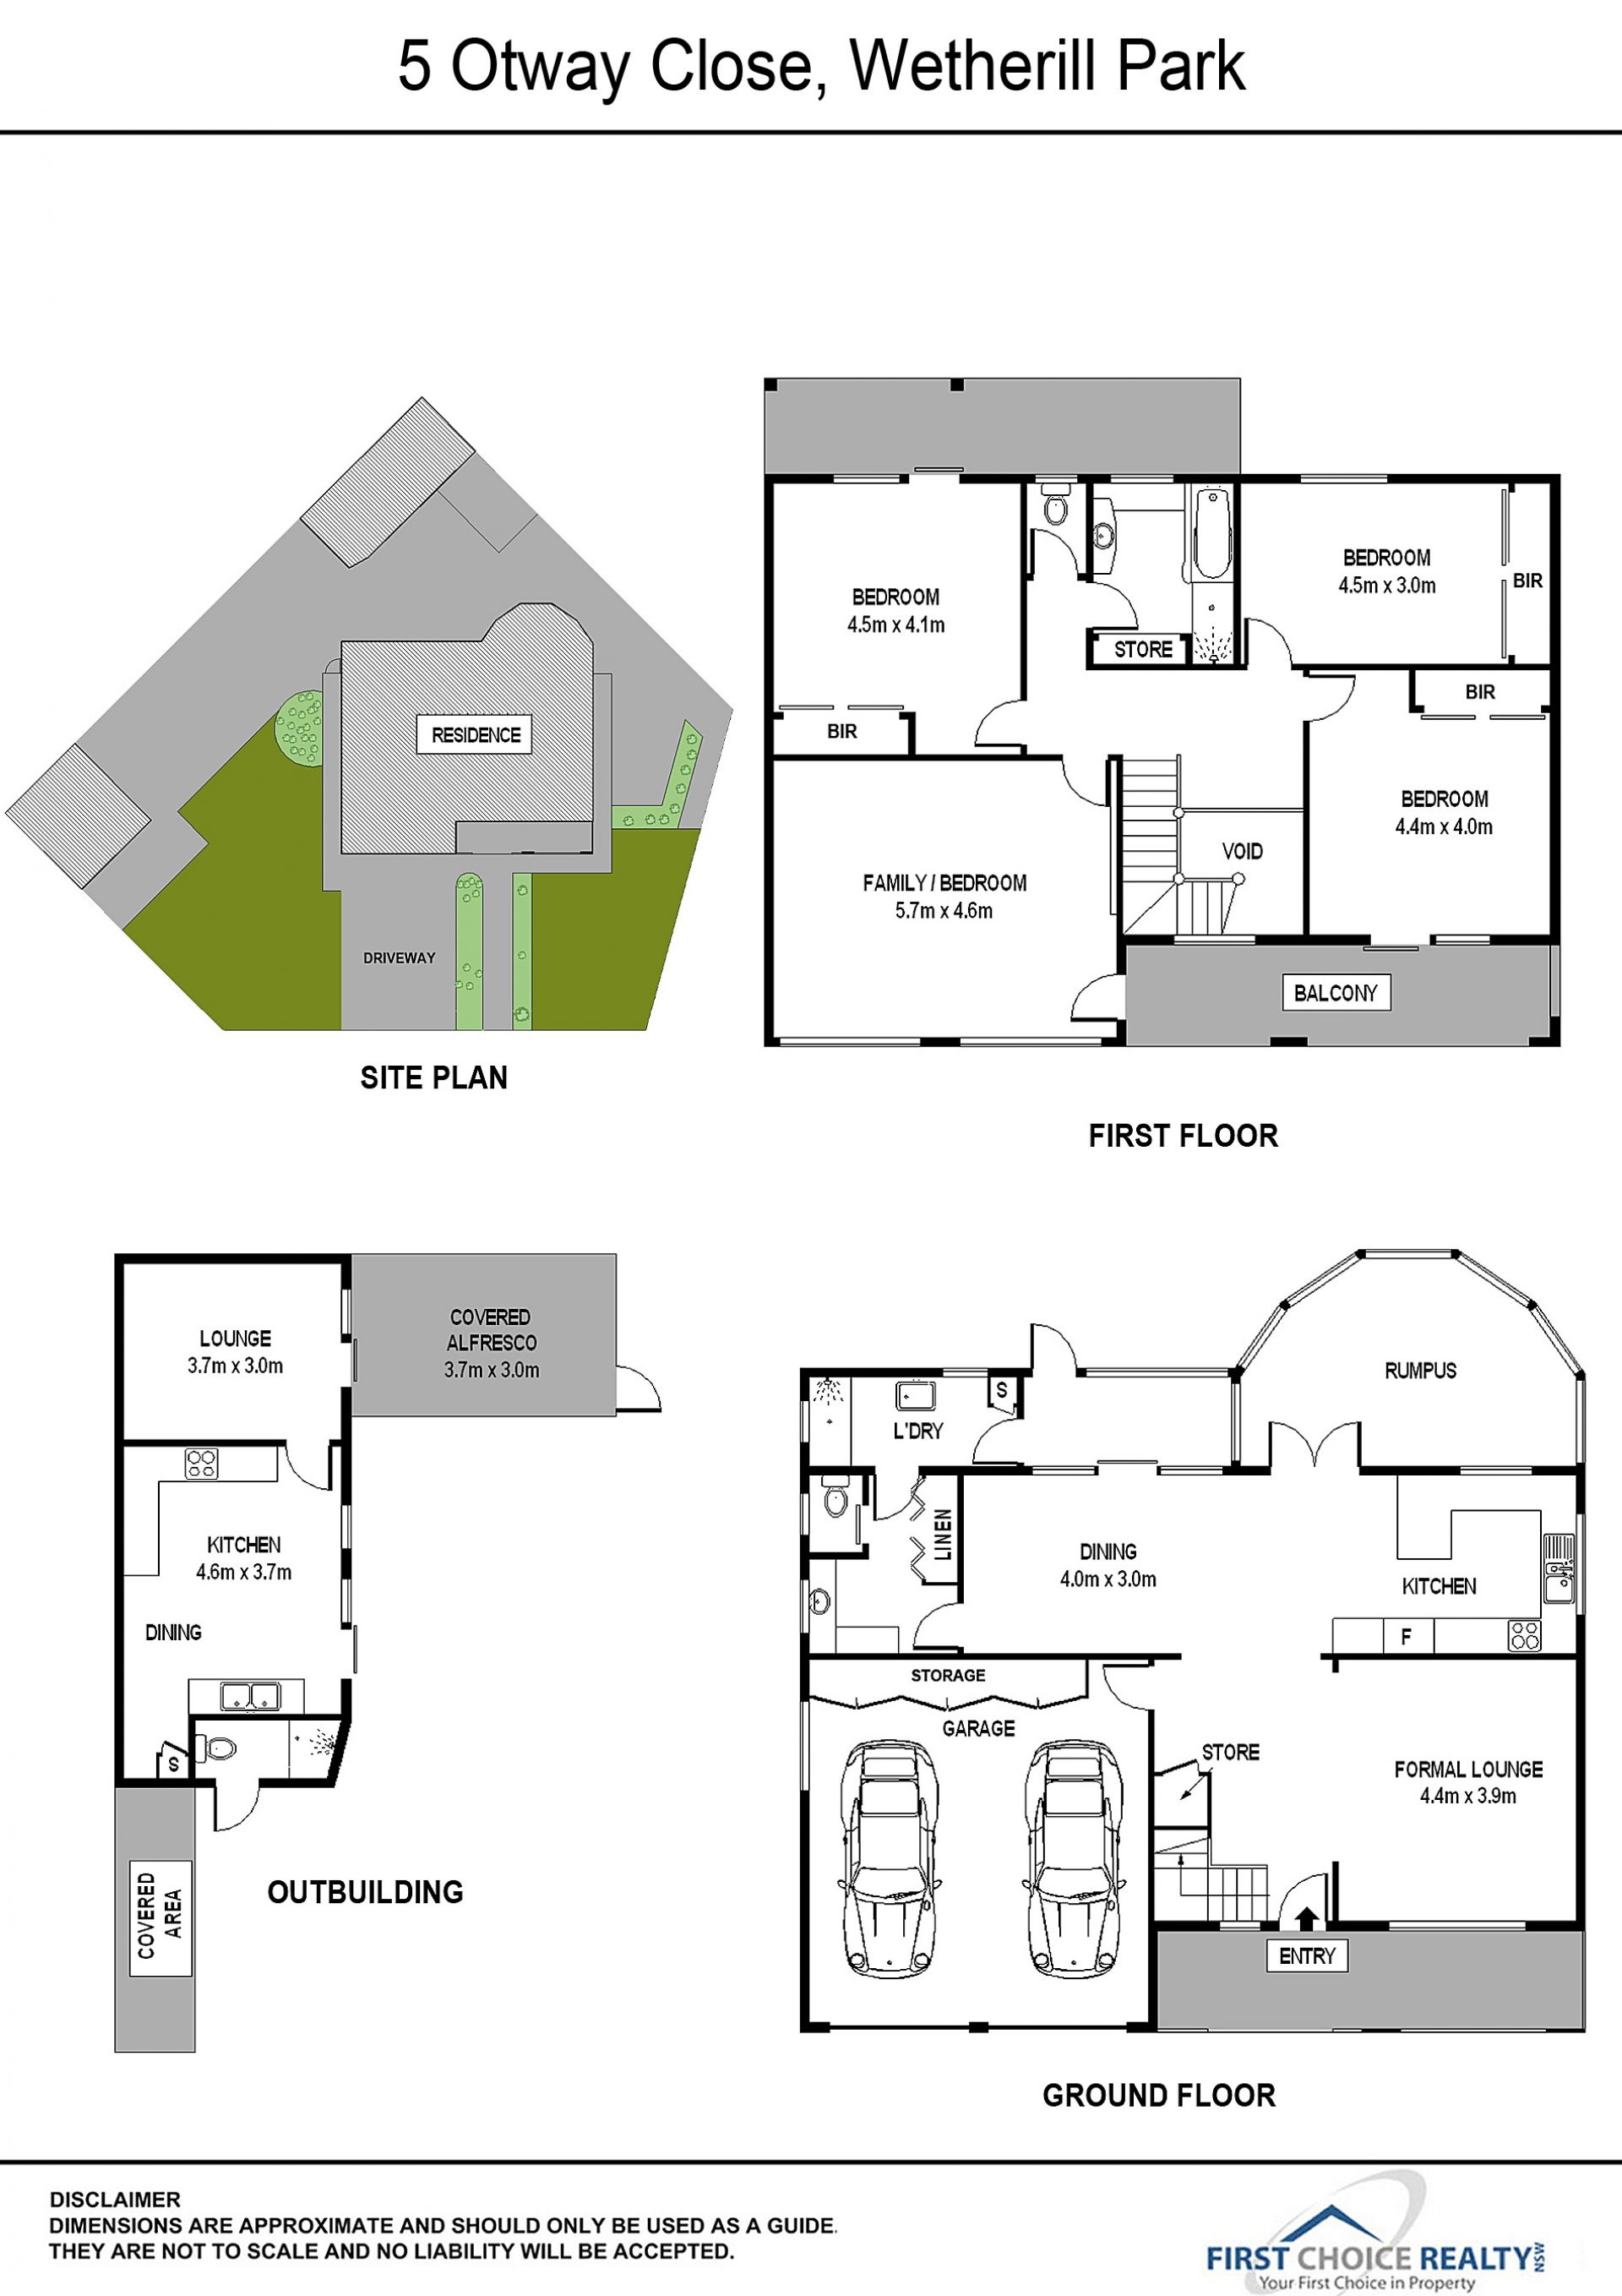
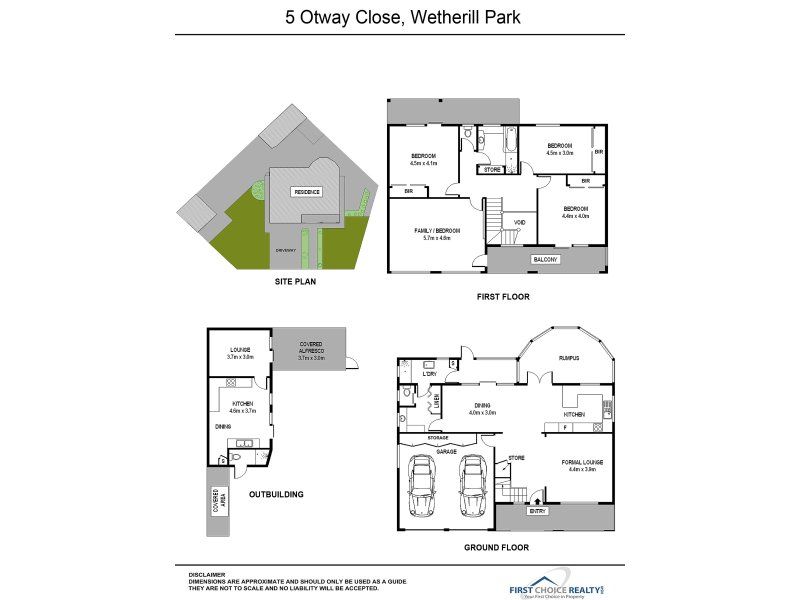
Set over two levels with multiple living areas, there is ample room for the family to live, grow and entertain.
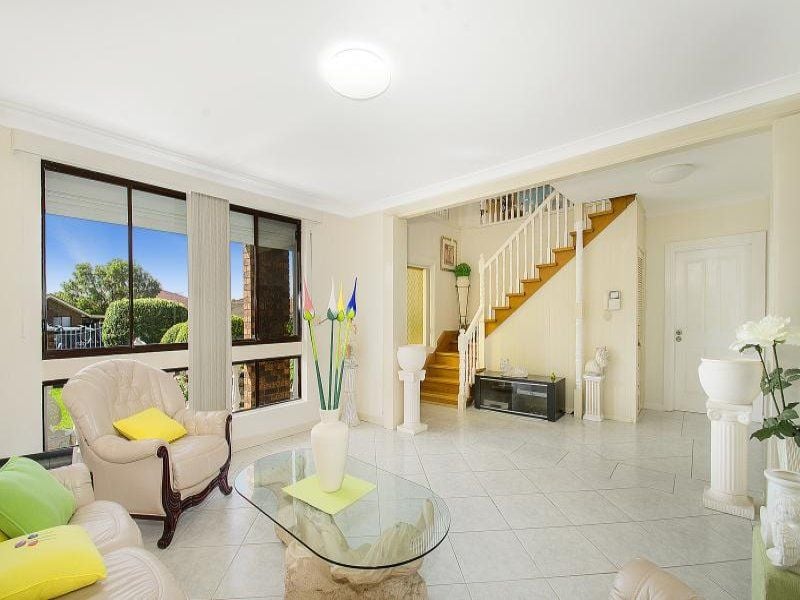
The lower level boasts spacious open plan living spaces which flow through from the formal lounge onto the dining room and the rumpus room.
The polyurethane designer kitchen which includes granite bench tops and with lots of storage space.
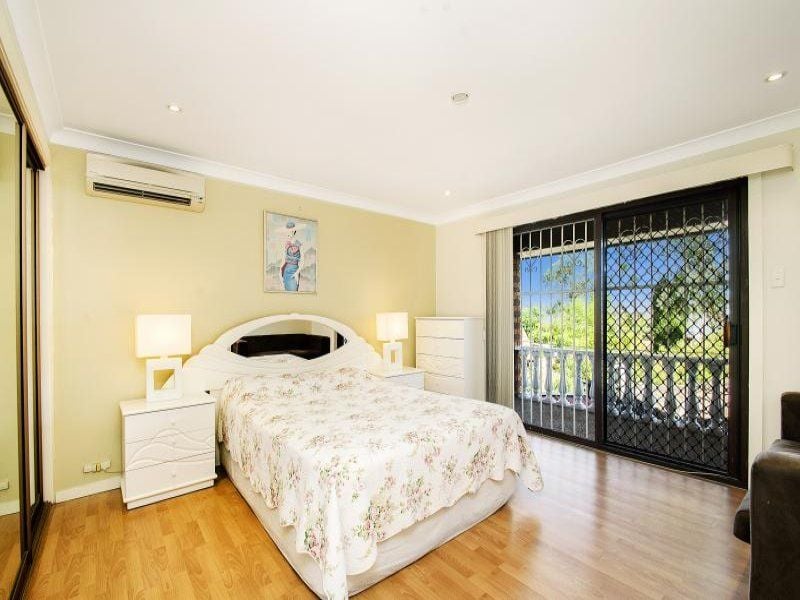
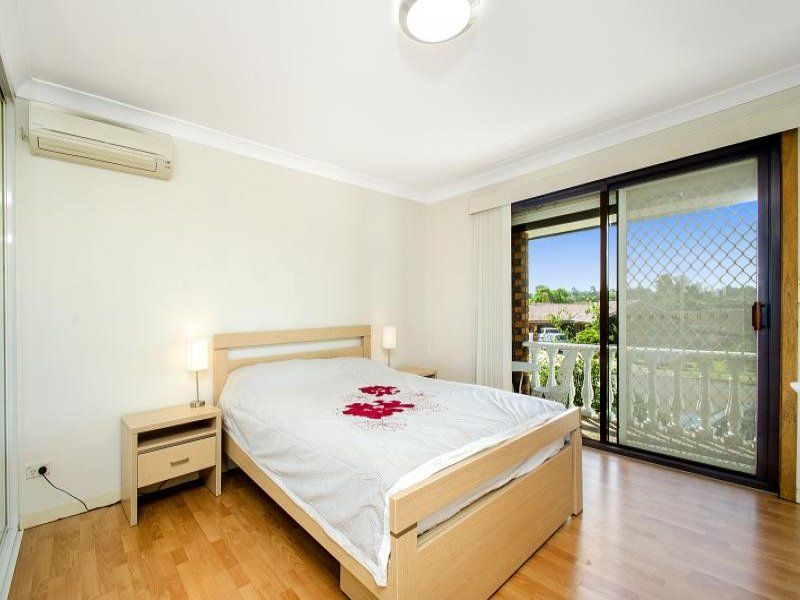
The upper level with 3 huge bedrooms all with built-ins, two balconies, a large lounge room that can be converted into the fourth bedroom if needed.
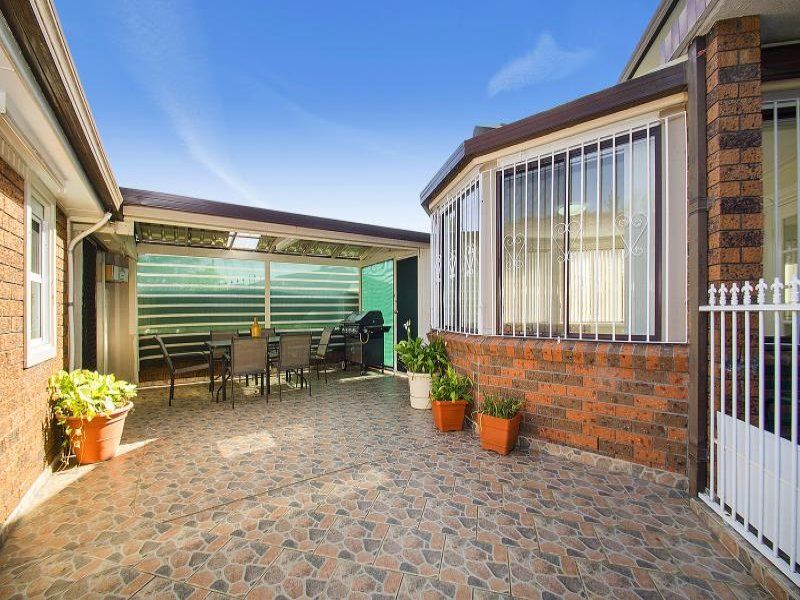
Outdoor entertaining will be an absolute delight with the covered pergola, a veggie garden on one side and grassed area on the other.
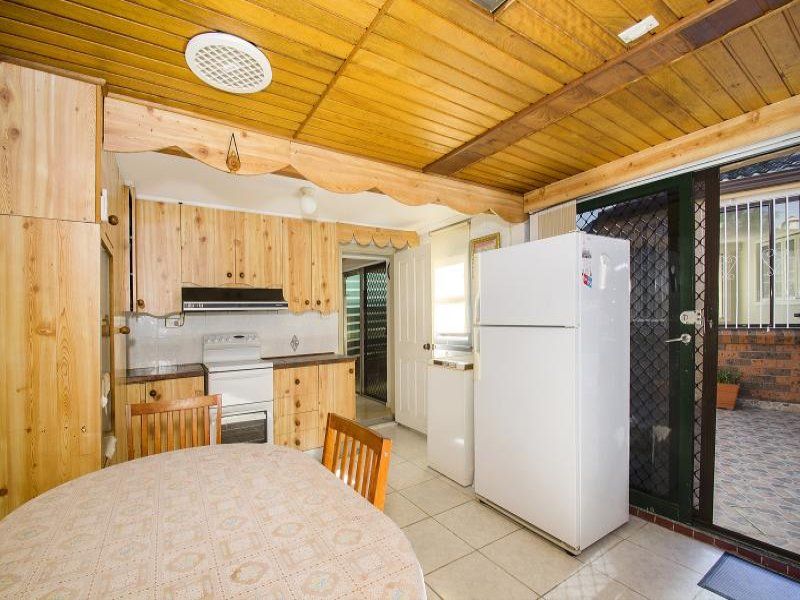
The outbuilding has a full sized kitchen and attached sunroom. (see attached floor plan)
Features:
- Large bedrooms all with built-in wardrobes
- Formal lounge, rumpus room, modern designer kitchen
- Tiled and floating floors throughout, no carpet
- Two bathrooms with floor to ceiling tiles, main with spa bath
- Powder room, vertical blinds
- Double lock-up remote garages with lots of storage space
- Electric gates, roller shutters, fish pond
- Air-conditioning, down lights, ducted vacuum
- Garden shed
- 645m2 block
- Walk to shops, schools, parks, transport and Fairfield Hospital
Be the first to inspect!
** Agent Declares Interest **
Features
- Air Conditioning
- Intercom
- Vacuum System
gallery